
Garage door framing is a topic that often confuses homeowners and new builders. If you want to install a garage door, understanding its frame is essential for safety, durability, and smooth operation. A well-built frame supports the door, keeps your garage secure, and prevents costly mistakes.
This guide explains garage door framing from the basics to practical steps, using simple words and clear examples. Whether you plan to build yourself or hire a contractor, you’ll find answers for every beginner question. Let’s make garage door framing easy to understand.
What Is Garage Door Framing?
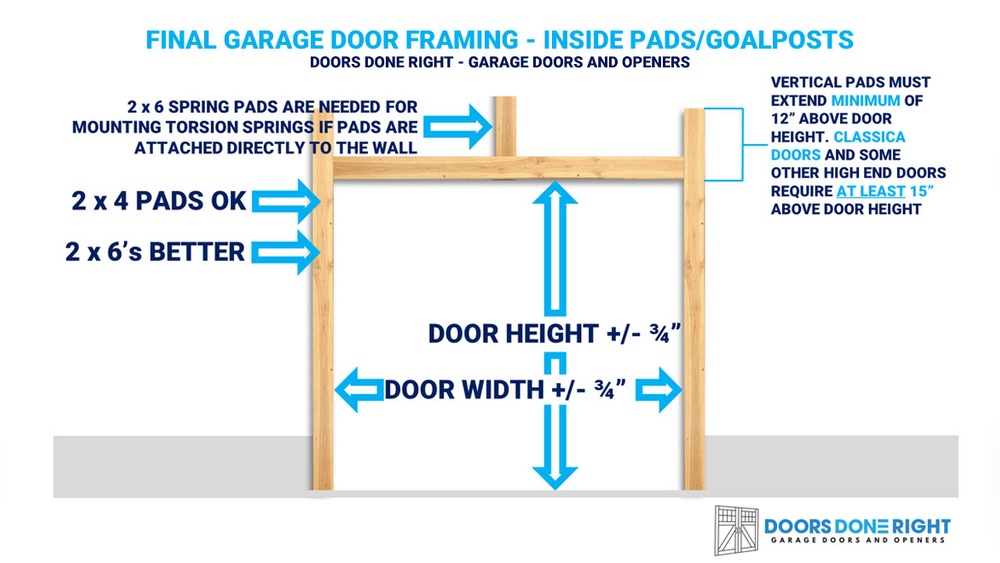
Garage door framing is the structure around the garage door opening. It includes wood, steel, or other materials that support the door and connect it to the wall. The frame holds the weight of the door and provides a surface for mounting tracks, rollers, and hardware.
- The header is the top beam above the door.
- Side jambs are vertical supports on each side.
- The sill or threshold is at the bottom.
A strong frame prevents the door from sagging, getting stuck, or letting in water and drafts. Without proper framing, your garage door may not work smoothly or safely.
Why Proper Framing Matters
Many beginners think the frame is just a border, but it is much more. The frame:
- Supports the door’s weight: Garage doors can weigh 100–400 lbs.
- Keeps the door level: Prevents uneven opening or closing.
- Blocks moisture and pests: Seals the edges for protection.
- Allows easy installation: Provides strong points for hardware.
A weak frame can cause the door to fail, jam, or even collapse. In most US homes, poor garage framing is a top cause of door problems.
Key Measurements For Garage Door Framing
Before you start, it’s critical to measure correctly. Mistakes here cause major issues later.
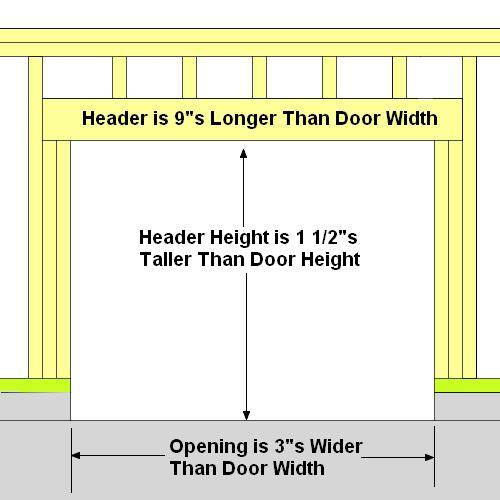
- Rough opening width: Usually 2″ wider than the actual door. For an 8′ wide door, rough opening should be 8’2″.
- Rough opening height: Typically 1.5″ taller than door height. For a 7′ door, rough opening is 7’1.5″.
- Header size: Depends on span and material. For a single-car door (8′), a 2×12 wood beam is common.
- Side jambs: Usually 2×6 or 2×4 lumber.
Here is a simple table showing typical sizes:
| Door Size | Rough Opening Width | Rough Opening Height | Header Size |
|---|---|---|---|
| 8′ x 7′ | 8’2″ | 7’1.5″ | 2×12 (wood) |
| 9′ x 7′ | 9’2″ | 7’1.5″ | 2×12 (wood) |
| 16′ x 7′ | 16’2″ | 7’1.5″ | 2×14 (wood) |
Materials Needed For Garage Door Framing
Choosing the right materials is crucial. Most frames use wood, but steel is common in some areas.
Wood framing:
- 2×4 or 2×6 lumber for side jambs
- 2×12 or larger for header
- Pressure-treated wood for sill (touches concrete)
Steel framing:
- Used for commercial garages or places with termites
- Needs special fasteners
Fasteners:
- Galvanized nails or screws (rust-resistant)
- Anchor bolts for concrete walls
Sealants:
- Weatherstripping for sides and top
- Caulk for gaps
Example: For a single-car garage door (8′ x 7′), you’ll need:
- Two 2x6s for side jambs (each about 8′ long)
- One 2×12 for header (about 9′ long)
- Pressure-treated 2×6 for sill

Credit: www.youtube.com
Step-by-step Framing Process
Framing a garage door is not complex, but beginners often miss important steps. Here is a clear guide:
- Mark the rough opening: Use a tape measure and chalk to mark the width and height on the wall.
- Install side jambs: Nail or screw 2x6s vertically along the marked lines. Make sure they are plumb (straight up and down).
- Place the header: Cut a 2×12 to fit above the opening. Secure it with nails or bolts to the side jambs.
- Add king and jack studs: These are vertical supports beside the jambs. King studs run from floor to ceiling; jack studs support the header.
- Install the sill: Place a pressure-treated board at the bottom. Anchor it to the concrete floor.
- Check for square: Measure diagonally from corner to corner. Both measurements should match. If not, adjust until square.
- Add sheathing: Cover the frame with plywood or OSB for extra strength.
- Seal the edges: Use weatherstripping and caulk to close gaps.
Pro tip: Always double-check measurements before cutting any wood. Beginners often forget this, leading to wasted materials.
Framing For Different Door Types
Garage doors come in various types. Each needs special framing.
- Sectional doors: Most common in US homes. Need strong, straight framing for tracks.
- Roll-up doors: Used in commercial garages. Require steel or reinforced frames.
- Swing-out doors: Need hinges mounted to solid wood.
Here is a comparison table for framing requirements:
| Door Type | Common Framing Material | Special Requirements |
|---|---|---|
| Sectional | Wood | Precise track alignment |
| Roll-up | Steel | Heavy-duty anchors |
| Swing-out | Wood | Reinforced hinge points |
Common Mistakes And How To Avoid Them
Many beginners make the same errors when framing for garage doors. Here are the most frequent:
- Wrong rough opening size: Always check manufacturer’s specs.
- Weak header: Use correct lumber size to avoid sagging.
- Out-of-square frame: Measure diagonally for accuracy.
- Skipping weatherproofing: Water can rot wood and ruin the frame.
- Using untreated wood for sill: Always use pressure-treated wood where it touches concrete.
Experienced tip: Don’t rely on “eyeballing.” Use a level and square for every step.
How Garage Door Framing Affects Insulation And Security
A well-framed garage door improves both insulation and security. If the frame fits tightly and is sealed, it keeps the garage warmer in winter and cooler in summer. Gaps let air, moisture, and pests in.
- Weatherstripping and caulk block drafts.
- Strong framing prevents break-ins.
- Insulated doors need tighter frames for best efficiency.
According to energy studies, a properly framed and sealed garage door can reduce heat loss by up to 15% compared to poorly framed doors.

Credit: chsgaragerepair.com
Building Codes And Permits
Most cities in the US require permits for garage construction, including framing. Codes set minimum sizes and materials for safety.
- Header size: Must meet local code for load.
- Fire safety: Sometimes requires fire-rated materials between house and garage.
- Wind resistance: In hurricane areas, special framing is needed.
Check with your local building department before starting. Failing to get permits can cause fines or force you to rebuild.
Maintenance Tips For Garage Door Framing
Once your frame is built, maintenance keeps it strong.
- Inspect yearly for rot, cracks, or loose fasteners.
- Repaint wood frames to protect against moisture.
- Replace weatherstripping if it wears out.
- Check for termites if you live in a risk area.
- Tighten any hardware that loosens over time.
Credit: www.doorsdoneright.net
Example: Framing A Standard Single-car Garage Door
Let’s walk through an example for an 8′ x 7′ sectional garage door:
- Mark a rough opening at 8’2″ wide and 7’1.5″ high.
- Cut two 2x6s for side jambs (8′ long).
- Cut a 2×12 header (9′ long).
- Nail side jambs in place, checking for plumb.
- Place the header above the opening, supported by jack studs.
- Install a pressure-treated 2×6 sill at the bottom.
- Sheath with plywood for strength.
- Seal all edges with caulk and weatherstripping.
This process takes about 3–5 hours for an experienced builder. Beginners may need a full day.
Comparing Wood Vs. Steel Framing
Both wood and steel have pros and cons. Here is a comparison:
| Framing Material | Pros | Cons |
|---|---|---|
| Wood | Easy to cut, affordable, widely available | Can rot or warp, attracts termites |
| Steel | Strong, termite-proof, fire-resistant | Harder to work with, more expensive |
When To Hire A Professional
If your garage door opening is wide (over 16′), or if your home is in an area with strong winds, it’s smart to hire a professional. They can:
- Ensure the frame meets code.
- Avoid costly mistakes.
- Provide warranties.
For most single-car garages, many homeowners do the framing themselves. But if you’re unsure, it’s better to ask for expert help.
Where To Find More Information
For more details on framing requirements and building codes, visit the U.S. Department of Housing and Urban Development. This site has guides, code information, and helpful tips.
Frequently Asked Questions
What Is The Rough Opening For A Standard Garage Door?
The rough opening is usually 2 inches wider and 1.5 inches taller than the actual door size. For an 8′ x 7′ door, the rough opening should be 8’2″ x 7’1.5″.
Can I Use Regular Wood For The Sill?
No. Always use pressure-treated wood for the sill. Regular wood touching concrete can rot quickly.
How Thick Should The Header Be?
For most single-car doors (8’–9′), a 2×12 wood beam is standard. For wider doors, use 2×14 or consult local codes.
Is Steel Framing Better Than Wood?
Steel framing is stronger and resistant to termites, but it’s harder to work with and more expensive. Most homes use wood unless local codes require steel.
Do I Need A Building Permit For Garage Door Framing?
Yes. Most cities require a permit for garage construction. Always check with your local building department before starting.
A well-framed garage door is the foundation for a safe, durable, and energy-efficient garage. By understanding the basics, measuring carefully, and using the right materials, you can avoid common mistakes and enjoy a trouble-free garage for years. Even beginners can succeed with clear steps, a little patience, and proper guidance.