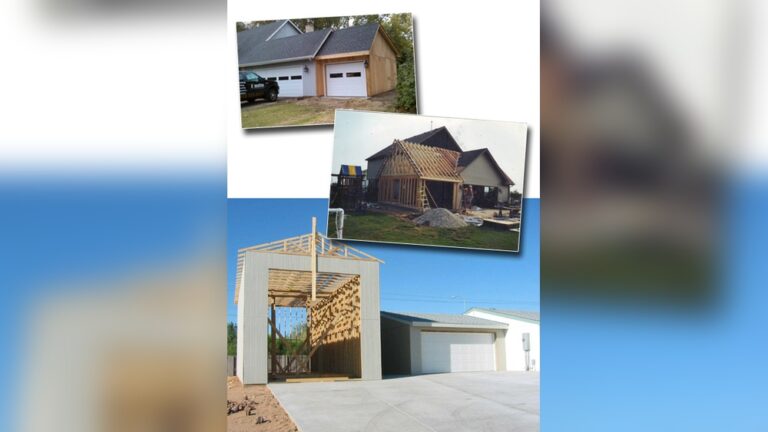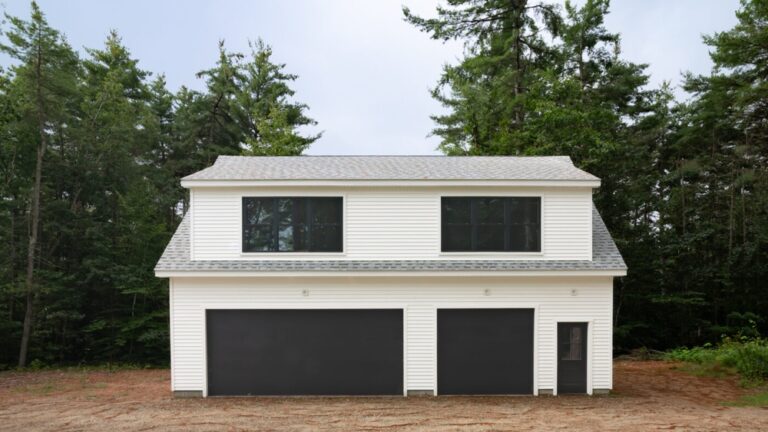

A garage apartment is a smart and flexible way to add living space to your property. Many homeowners are turning their garages into small apartments to solve housing challenges or to boost property value. Whether you want a rental unit, guest house, or a home for family, a garage apartment offers many benefits.
With high housing prices in many cities, this option has become even more popular.
Converting a garage into an apartment may look simple, but it requires planning and understanding of costs, design, and regulations. This article explains everything beginners need to know, from basic concepts to practical steps. You will learn about costs, designs, legal rules, and tips to avoid common mistakes.
What Is A Garage Apartment?
A garage apartment is a self-contained living space built above, beside, or inside an existing garage. It usually has a bedroom, bathroom, kitchen, and separate entrance. Some people call it a granny flat, carriage house, or Accessory Dwelling Unit (ADU).
Common uses include:
- Renting to tenants for extra income
- Housing for college students or young adults
- Guest accommodation for friends and family
- Living space for elderly parents (aging in place)
- Home office or studio
A garage apartment makes use of space that might otherwise be wasted. It can help solve housing shortages or give families more flexibility.
Key Benefits
Building a garage apartment offers several advantages for homeowners and renters.
- Extra income: Rent out the unit to help pay the mortgage or cover expenses.
- Increased property value: Homes with extra living spaces often sell for more.
- Flexible living: Host guests, family members, or use it as a home office.
- Affordable housing: Smaller units often cost less than full apartments.
- Privacy: Separate entrances and amenities mean privacy for both main house and apartment residents.
Non-obvious insight: Many cities allow garage apartments as part of affordable housing plans. This can make getting permits easier if you explain your purpose clearly.
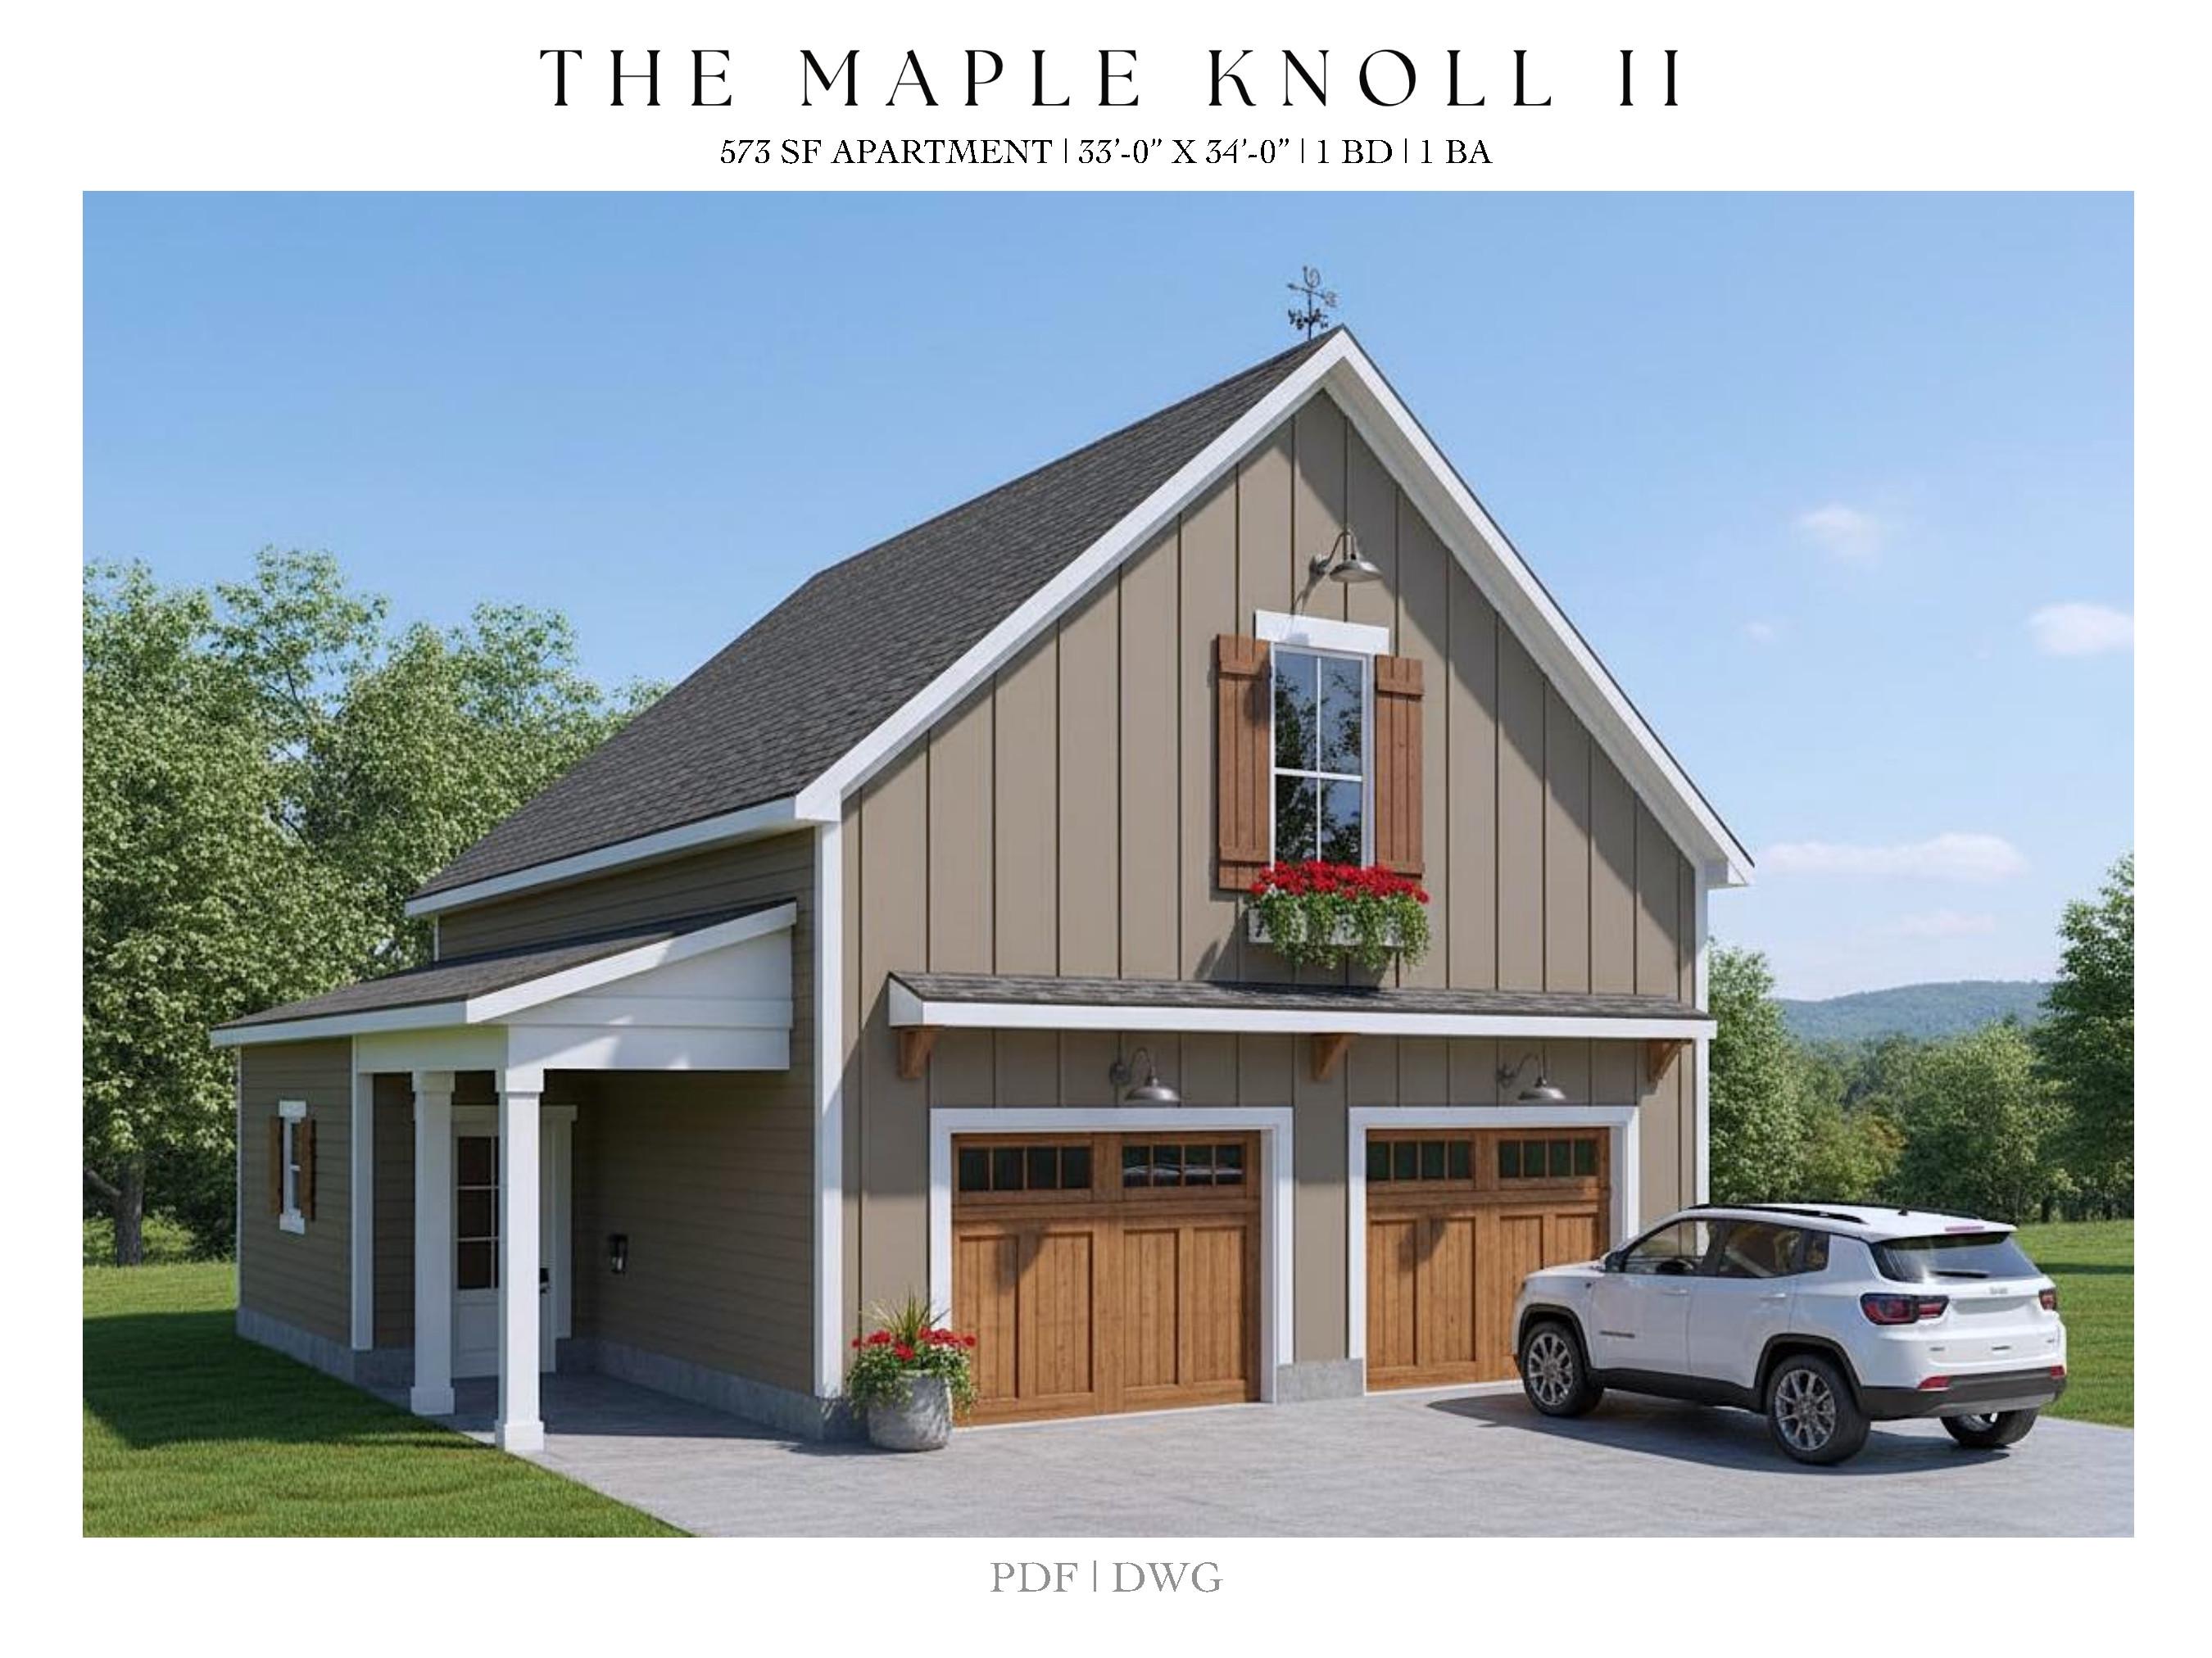
Credit: www.etsy.com
Types Of Garage Apartments
You can build a garage apartment in different ways, depending on your needs and budget.
| Type | Description | Best For |
|---|---|---|
| Above Garage (Loft) | Built on top of existing garage | Properties with high ceilings |
| Attached Apartment | Shares one wall with garage, built at same level | Easy access for elderly or disabled |
| Converted Garage | Turns the whole garage into a living unit | Garage not used for cars anymore |
| Detached (New Build) | New structure separate from main house | Large lots, more privacy |
Tip: Above-garage apartments may need extra stairs or a lift for accessibility.
How Much Does It Cost?
Garage apartment costs can vary a lot. Here are the main cost factors:
- Size of the apartment
- Type of construction (conversion or new build)
- Quality of materials
- Local labor rates
- Permits and fees
- Utilities (plumbing, electrical, HVAC)
Average cost (US): Between $80,000 and $250,000 (2023 data).
Cost breakdown example:
| Item | Estimated Cost |
|---|---|
| Design & permits | $5,000 – $15,000 |
| Construction & materials | $60,000 – $180,000 |
| Plumbing & electrical | $10,000 – $30,000 |
| Appliances & fixtures | $5,000 – $20,000 |
| Finishing & landscaping | $5,000 – $15,000 |
Hidden cost: Connecting to city water or sewer can add $10,000 or more, especially for detached units.

Credit: www.buildingsguide.com
Legal And Zoning Considerations
Before you start building, check your local laws. Many cities and towns have strict rules about garage apartments.
Common requirements:
- Zoning: Your property must be in a zone that allows accessory units.
- Permits: You need building permits before you start.
- Building codes: The apartment must meet safety, fire, and health codes.
- Size limits: Some places limit the size of garage apartments (example: max 800 sq ft).
- Parking: Extra parking space may be required for tenants.
- Owner-occupancy: Some cities require you to live on the property.
Practical tip: Talk to your city’s planning department before spending money on plans. Rules vary a lot between towns.
Example: In Seattle, garage apartments must have a separate bathroom and kitchen, and the owner must live in either the main house or the apartment.
Garage Apartment Design Ideas
A good design makes a small space feel larger and more comfortable. Here are some popular ideas:
- Open floor plan: Fewer walls make the space feel bigger.
- Loft beds: Use high ceilings for a bed above the main living area.
- Built-in storage: Use every inch, such as under stairs or above doors.
- Large windows: Bring in more light to make rooms feel open.
- Multi-use furniture: Fold-out beds or tables save space.
Pro tip: Use light colors and mirrors to visually expand the apartment.
Example layout: A 400 sq ft garage apartment may include a small kitchen, bathroom with shower, open living area, and a loft sleeping space.
Steps To Build A Garage Apartment
Turning your garage into an apartment is a big project. Here’s a simple step-by-step process:
- Check local rules: Visit your city’s planning department.
- Set a budget: Know how much you can spend.
- Hire a designer/architect: Get plans that fit your needs and local codes.
- Get permits: Apply for all required building permits.
- Choose a contractor: Pick a builder with experience in garage conversions.
- Prepare the site: Clean out the garage, fix foundation or roof if needed.
- Build: Construction starts, including framing, plumbing, electrical.
- Inspections: The city will check the work during key steps.
- Finishing touches: Paint, install appliances, and add furnishings.
Non-obvious insight: Plan for noise control. Garages near driveways or streets can be noisy—add extra insulation or soundproofing in walls and ceilings.
Garage Apartment Vs. Basement Apartment
Many people compare garage apartments with basement apartments. Both can add living space, but there are key differences.
| Feature | Garage Apartment | Basement Apartment |
|---|---|---|
| Natural light | Usually better (above ground) | Often limited (below ground) |
| Privacy | Separate entrance, more privacy | Often shares entrance or laundry |
| Flood risk | Low | Higher in some areas |
| Heating/Cooling | May need more insulation | Usually stays cooler in summer |
| Resale value | Often higher | Can vary |
Beginner tip: Garage apartments are a better choice if you want more natural light and privacy.
Common Mistakes To Avoid
Many first-timers make the same errors when building a garage apartment. Here’s how to avoid them:
- Skipping permits: This can lead to fines or even having to tear down your apartment.
- Ignoring insulation: Garages are often not well-insulated; living spaces need to be warm in winter and cool in summer.
- Underestimating costs: Always add 10-20% extra to your budget for unexpected issues.
- Poor soundproofing: Thin garage walls let in noise from cars and neighbors.
- Bad layout: Not planning for storage or traffic flow can make the space feel cramped.
- Not checking rental laws: Some areas do not allow short-term rentals like Airbnb.
Pro tip: Visit other garage apartments in your area to see what works well.
Renting Out Your Garage Apartment
Turning your garage apartment into a rental can be a good source of income, but there are rules and risks.
Steps to rent out:
- Check if local laws allow rentals (long-term and short-term).
- Set a fair rent by comparing similar apartments nearby.
- Prepare a lease agreement with clear rules.
- Screen tenants carefully.
- Follow safety and health codes (smoke detectors, exits, etc. ).
Example: In Los Angeles, the average rent for a small garage apartment is about $1,500 per month (2023 data).
Extra insight: Some cities offer tax breaks or grants for building ADUs if you rent to low-income tenants. Check with your city’s housing authority.
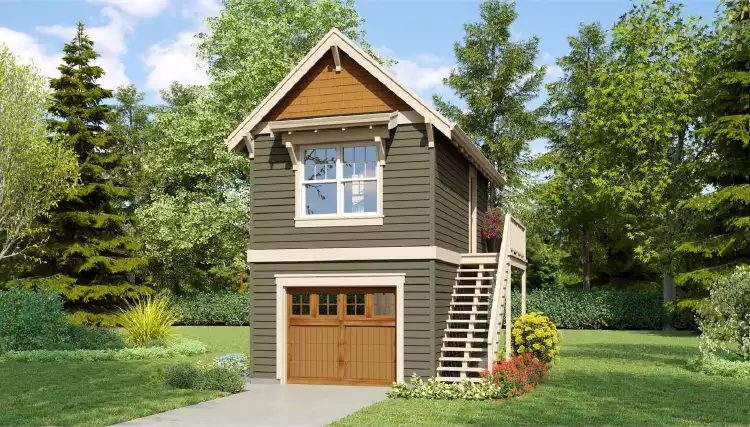
Credit: www.thehousedesigners.com
Financing Your Garage Apartment
Building a garage apartment is a big investment. Here are common ways to pay for it:
- Home equity loan: Borrow against the value of your house.
- Personal loan: For smaller projects, but interest rates may be higher.
- Cash savings: No interest, but you need enough money saved.
- Government incentives: Some cities offer grants or low-interest loans for ADUs.
Tip: Talk to your bank or mortgage company before starting. They can help you choose the best option.
For more in-depth information about ADU financing, visit the U.S. Department of Housing and Urban Development.
Is A Garage Apartment Right For You?
A garage apartment can be a great way to add space, value, and income to your home. But it’s not right for everyone. Ask yourself:
- Do you need more living space for family or guests?
- Are you ready for the cost and construction time?
- Will local laws allow you to build and rent?
- Can you handle being a landlord if you rent it out?
If you answer yes to most, a garage apartment could be a smart move.
Frequently Asked Questions
What Is The Average Size Of A Garage Apartment?
Most garage apartments are 400 to 800 square feet. Some cities have size limits, so check local rules before planning your project.
Can I Build A Garage Apartment If My Garage Is Detached?
Yes, you can build above or inside a detached garage. Detached units may need extra work for plumbing and power, and permits can be harder to get in some areas.
Do Garage Apartments Need Their Own Address?
Some cities give garage apartments a separate address, especially for renting. Others use the same address with a unit number (like “123 Main St, Unit B”). Always ask your local city office.
How Long Does It Take To Build A Garage Apartment?
It usually takes 6 to 12 months from planning to completion, depending on the complexity, permits, and contractor availability.
Are Garage Apartments Legal Everywhere?
No, garage apartment laws vary widely. Some cities encourage them, while others ban or limit them. Always check local zoning and building codes before starting.
A garage apartment is a practical way to get more from your property. With careful planning, you can create a space that works for your needs, adds value, and helps with housing challenges in your community. Take the time to learn local rules, plan your budget, and design for comfort and style—you’ll be glad you did.