
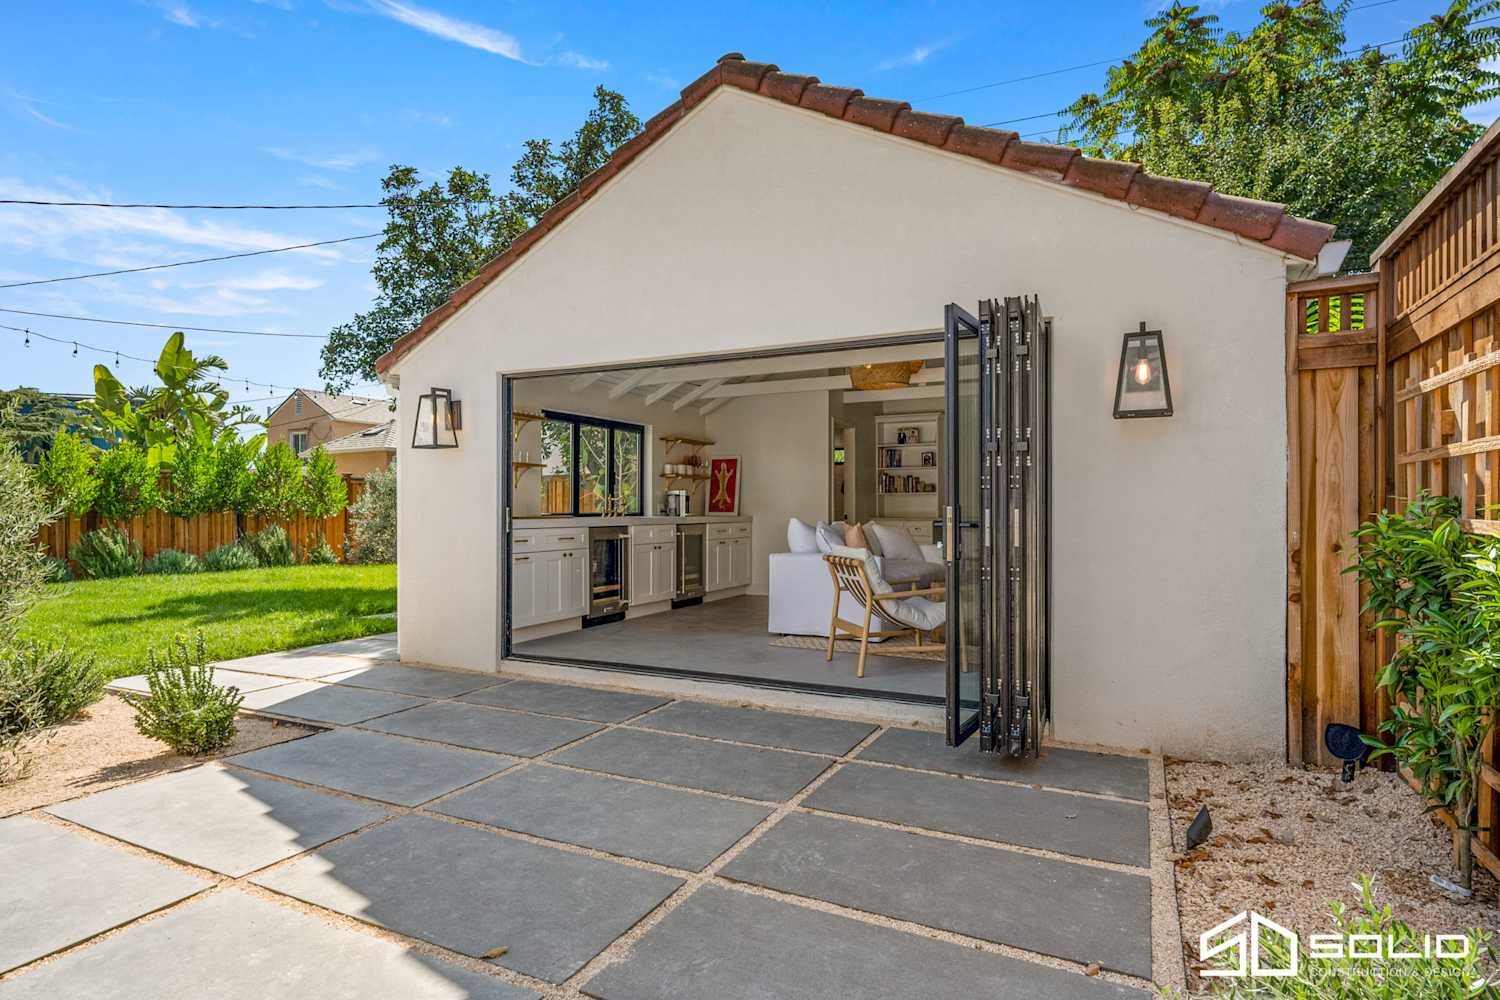
Converting your garage into an Accessory Dwelling Unit (ADU) is a smart way to add living space and boost your property value. Many homeowners in the US are turning their unused garages into small homes, studios, or rental units. But for beginners, the process can feel confusing. With local rules, costs, and design choices, it’s easy to miss important steps or make costly mistakes. This guide will break down everything you need to know in clear, simple language. Whether you want extra space for family, a home office, or rental income, you’ll learn how to turn your garage into a comfortable, legal, and attractive ADU.
What Is An Adu And Why Convert A Garage?
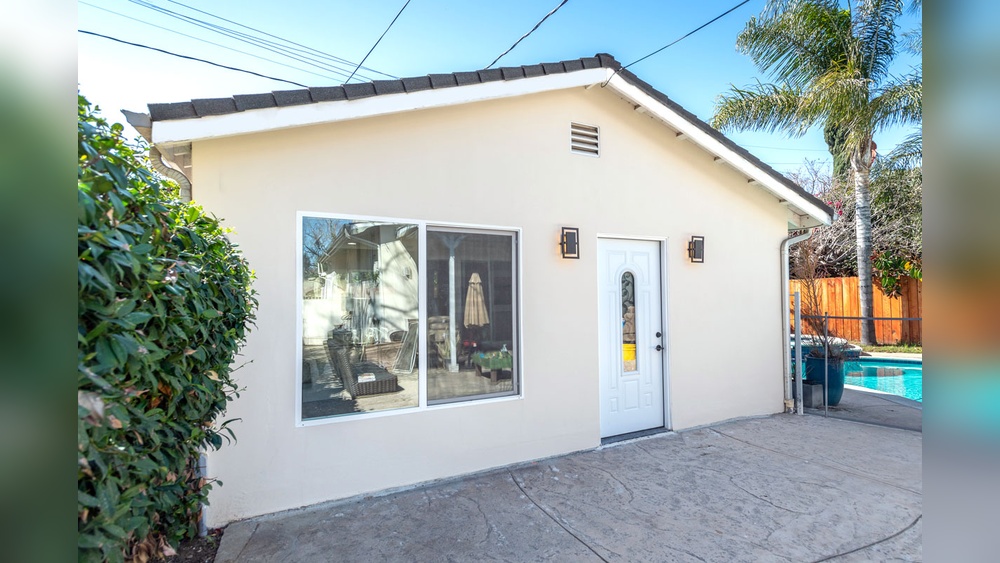
An Accessory Dwelling Unit (ADU) is a small home built on the same lot as your main house. It has its own entrance, kitchen, bathroom, and sleeping space. Types of ADUs include backyard cottages, basement apartments, and converted garages.
Why convert a garage to an ADU?
- Extra income: Rent your ADU for steady cash flow.
- Family needs: House aging parents, adult children, or guests.
- Increase property value: Homes with ADUs often sell for more.
- Make use of unused space: Many garages are rarely used for cars.
Converting a garage can be faster and cheaper than building a new unit from scratch. The basic structure—walls, roof, and foundation—already exists. However, it’s important to understand that not every garage is suitable. You need to check your local laws and the condition of your building before starting.
Key Steps In Garage To Adu Conversion
Turning a garage into an ADU involves several important steps. Skipping any of these can cause delays or legal issues.
- Check Local Zoning and Building Codes
- Most US cities have rules for ADUs. Check with your city’s planning department.
- Common rules cover size, height, parking, distance from property lines, and permits.
- Some cities offer online ADU guides—always use official sources.
- Plan Your ADU Layout
- Decide the number of rooms, bathroom size, kitchen space, and storage.
- Think about who will live there. Seniors may need step-free access; renters may want privacy.
- Many garages are 200–400 sq ft. Smart design helps small spaces feel bigger.
- Inspect Garage Condition
- Older garages may have poor foundations, leaks, or termites.
- Hire a contractor or engineer to check for:
- Cracks in concrete
- Weak framing
- Asbestos or lead paint (common in pre-1980 garages)
- Repairs can add to your budget, so plan ahead.
- Create ADU Plans and Get Permits
- You’ll need detailed floor plans for city approval.
- Most cities require professional drawings by an architect or designer.
- Submit plans for permits before any work begins.
- Budget and Finance Your Project
- Garage conversions cost less than new ADUs but can still be $50,000–$150,000.
- Main costs: Design, permits, construction, plumbing, electrical, insulation.
- Consider financing options: Home equity loans, cash-out refinance, or ADU-specific loans.
- Hire the Right Professionals
- Architect or designer for plans
- Licensed general contractor for construction
- Specialized trades for plumbing, electric, and HVAC
- Build and Inspect
- Construction takes 3–6 months for most projects.
- City inspectors check progress at key stages—foundation, framing, plumbing, final.
Cost Breakdown: Garage To Adu
Here’s a basic comparison of costs for a typical 400 sq ft garage conversion versus building a new ADU from scratch.
| Item | Garage Conversion | New Detached ADU |
|---|---|---|
| Design & Permits | $5,000 – $15,000 | $10,000 – $25,000 |
| Foundation | $0 – $10,000 | $15,000 – $25,000 |
| Construction | $40,000 – $100,000 | $100,000 – $200,000 |
| Total | $50,000 – $125,000 | $125,000 – $250,000 |
Non-obvious insight: Many beginners forget to budget for utility upgrades. Connecting water, sewer, and electricity to a garage can cost more than expected—sometimes $10,000 or more if your home’s systems are old or far from the garage.
Design Tips For Small Garage Adus
A small garage doesn’t have to feel cramped. Good design choices make a big difference.
- Open layouts: Combine kitchen, living, and sleeping areas for a modern studio feel.
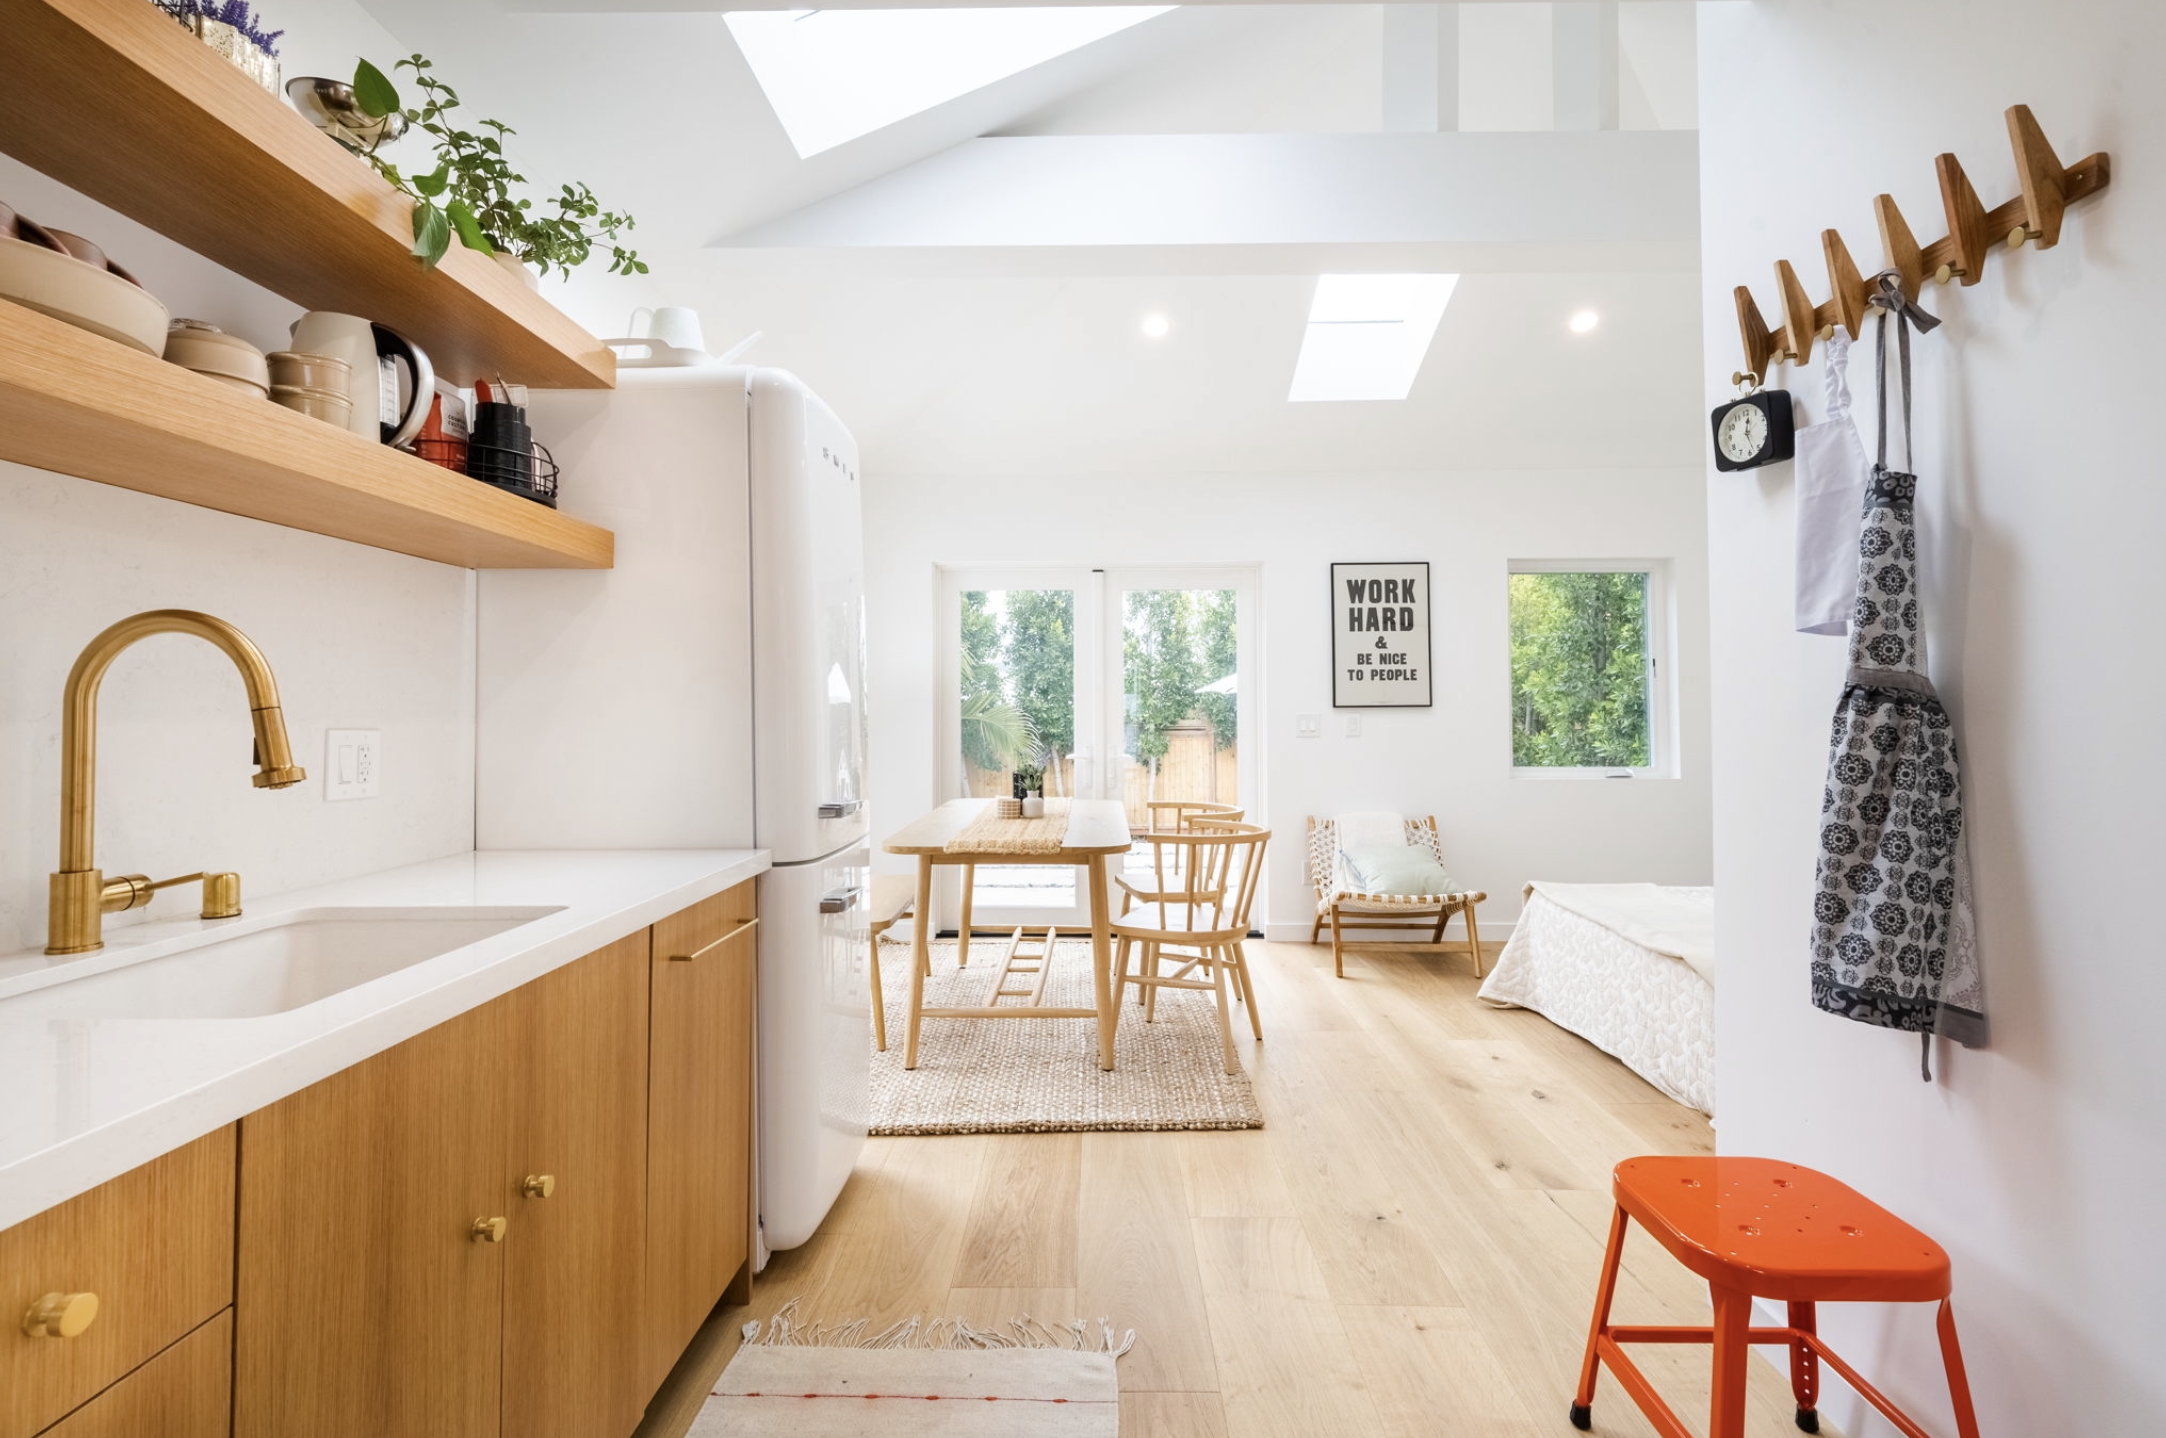
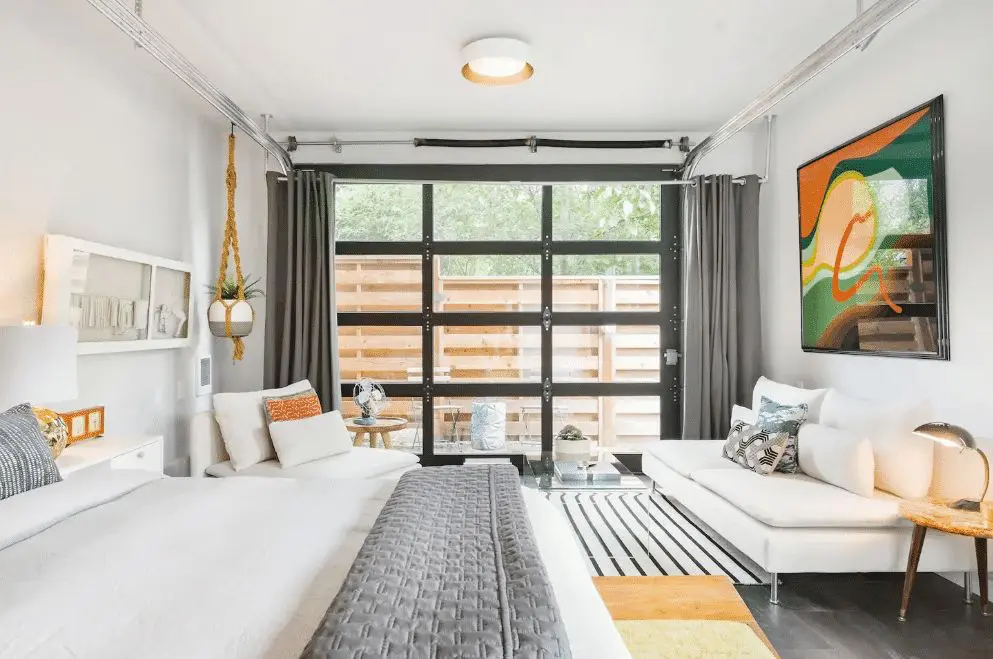
- Natural light: Add windows and glass doors to make the space bright and airy.
- Loft beds or Murphy beds: Save floor space for daytime use.
- Built-in storage: Use wall cabinets, shelves, and under-bed drawers.
- Universal design: Step-free entry, wide doors, and grab bars help future-proof the ADU.
Example: A 250 sq ft garage can fit a bathroom, kitchenette, and studio living space with a Murphy bed and wall storage. Bright paint and skylights make it feel much bigger.
Non-obvious insight: Soundproofing is often missed. Use insulation and solid-core doors to block noise from the main house and street—especially important if you plan to rent.
Permits And Legal Requirements
Getting the right permits is critical. Skipping this step can lead to fines or problems selling your home later.
- Building permits: Needed for structural, electrical, and plumbing changes.
- Zoning approval: Your property must allow ADUs. Some cities restrict them in certain neighborhoods.
- Parking requirements: Some cities require extra parking for ADUs, while others waive this if you’re near public transit.
- Owner occupancy: Some cities require the owner to live on-site.
- Impact fees: Some locations charge fees for new housing units, but garage conversions may pay less.
Check your city’s website or talk to the planning office. For a helpful starting point, see the U.S. Department of Housing and Urban Development ADU guide.
Common Mistakes Beginners Make
Many first-timers rush into garage conversions without full research. Avoid these common errors:
- Ignoring local rules: Not every garage can be converted. Always check city rules first.
- Underestimating costs: Surprises like old wiring or foundation problems can blow your budget.
- DIY plans: Professional drawings cost more but are required for permits and help avoid mistakes.
- Poor insulation: Garages are often cold in winter and hot in summer. Invest in good insulation for comfort and energy savings.
- Missing fire safety: ADUs need smoke alarms, escape windows, and sometimes fire-rated walls.
Credit: healthyhappylife.com
Choosing Materials And Energy Efficiency
Picking the right materials keeps your ADU comfortable and cuts costs over time.
Walls and Insulation
- Use high R-value insulation in walls and ceilings. Spray foam is common for old garages.
- Drywall is standard, but consider moisture-resistant types for bathrooms.
Floors
- Level the concrete floor before adding vinyl, laminate, or tile.
- Radiant heating under floors adds comfort but costs more.
Windows and Doors
- Energy-efficient windows reduce heating and cooling bills.
- Solid-core entry doors help with security and sound.
Appliances and Fixtures
- Compact appliances (18-inch dishwasher, 24-inch stove) save space.
- Low-flow toilets and showers lower water use.
Non-obvious insight: Adding a washer/dryer is a major selling point. Stackable or all-in-one units fit small ADUs and attract renters looking for private laundry.
Utility Connections: What To Know
Connecting water, sewer, and power is often the toughest part of a garage conversion.
Water and Sewer
- If your garage is far from the main house, trenching new pipes can be expensive.
- Some cities let you tap into your home’s main line; others require a separate connection.
Electricity
- Upgrade the electrical panel if needed. ADUs often need a 100-amp subpanel.
- Add extra outlets and breakers for kitchen appliances.
Heating and Cooling
- Mini-split heat pumps are popular. They heat and cool efficiently and don’t need ductwork.
Data and Internet
- Add wiring for high-speed internet—important for renters and home offices.
Example: In Los Angeles, many garages need a new sewer lateral and 100-amp subpanel, adding $5,000–$15,000 to the budget.
Credit: maxablespace.com
Timeline: How Long Does It Take?
Garage conversions are usually faster than new construction, but delays are possible.
| Step | Time Needed |
|---|---|
| Design & Permits | 2–4 months |
| Construction | 3–6 months |
| Inspections & Approval | 1 month |
| Total Time | 6–12 months |
Tip: Start by talking to your local building office. They’ll tell you what documents to prepare and how busy their permit team is.
Maximizing Rental Income From Your Adu
Once your ADU is finished, you can rent it out for extra income. Here’s how to get the best return:
- Research local rents for similar ADUs or studios. Websites like Zillow or Craigslist show current rates.
- Furnish smartly. Modern, simple furniture with a small table, bed, and storage attracts good tenants.
- Offer amenities like high-speed internet, laundry, and air conditioning. These features let you charge higher rent.
- Screen tenants carefully. Use background checks and references.
Data example: In California, a 400 sq ft ADU can rent for $1,500–$2,500 per month, depending on location and amenities.
Practical Tips For A Smooth Conversion
- Keep neighbors informed. Tell them about your plans early to avoid complaints.
- Check for HOA rules if you’re in a homeowners association.
- Use experienced pros. Cheap, unlicensed labor can cost more in the long run.
- Plan for parking. Losing a garage may mean less parking; some cities require replacement parking.
- Think long-term. Build for durability and easy maintenance.
Frequently Asked Questions
How Much Does It Cost To Convert A Garage To An Adu?
Costs range from $50,000 to $150,000 for most garage ADUs, depending on size, location, and upgrades. Older garages or those far from main utilities may cost more.
Do I Need Permits To Convert My Garage?
Yes. You need building permits for almost every garage conversion. You may also need zoning approval and inspections. Never skip permits—unpermitted ADUs can lead to fines or legal problems.
Can I Rent Out My Garage Adu On Airbnb?
Many cities allow short-term rentals, but some have restrictions or require extra permits. Always check city rules before listing your ADU on Airbnb or other platforms.
How Long Does A Garage Conversion Take?
Most projects take 6 to 12 months from planning to completion. Delays can happen if permits take longer or if major repairs are needed.
What’s The Best Way To Design A Small Garage Adu?
Use open layouts, lots of light, and built-in storage. Compact appliances and furniture that fold away (like Murphy beds) help small spaces feel bigger and more useful.
Converting your garage into an ADU is a big project, but with the right planning and team, it can add value, flexibility, and income to your home. Take it step by step and always follow local rules for a smooth, successful conversion.
Credit: www.solidconstructiondesign.com