
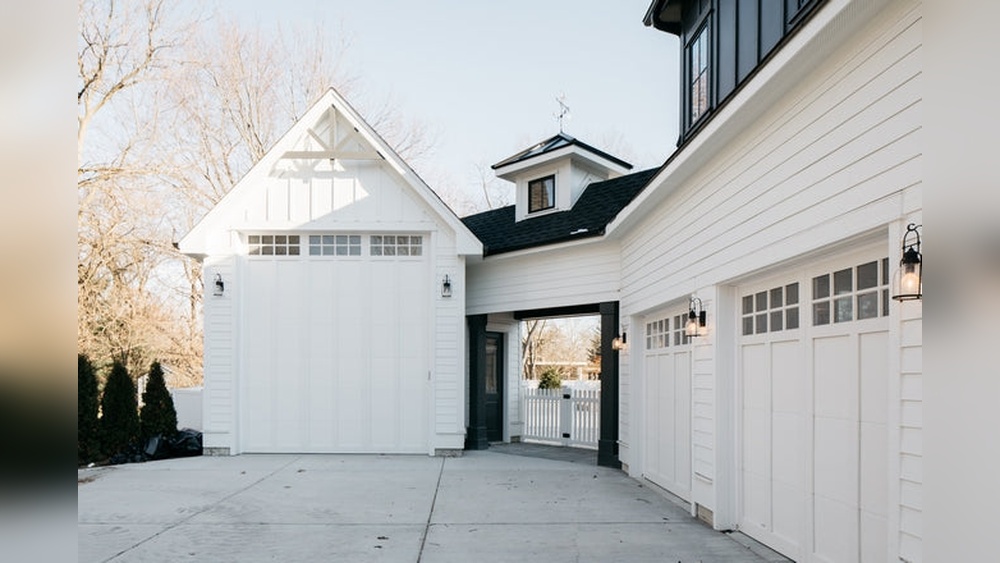
Building a garage attached to your home can add real value, convenience, and security. Many homeowners dream of having a place to protect their cars from weather, create a workshop, or add storage. But if you have an existing house with no garage, the idea of connecting a new garage can feel overwhelming.
Don’t worry—while it’s a big project, the steps are clear once you break them down. This article explains how to attach a garage to your existing house, focusing on beginner-friendly language and practical advice.
Why Attach A Garage To Your House?
A garage is more than just a place for your car. Here’s why homeowners choose to add one:
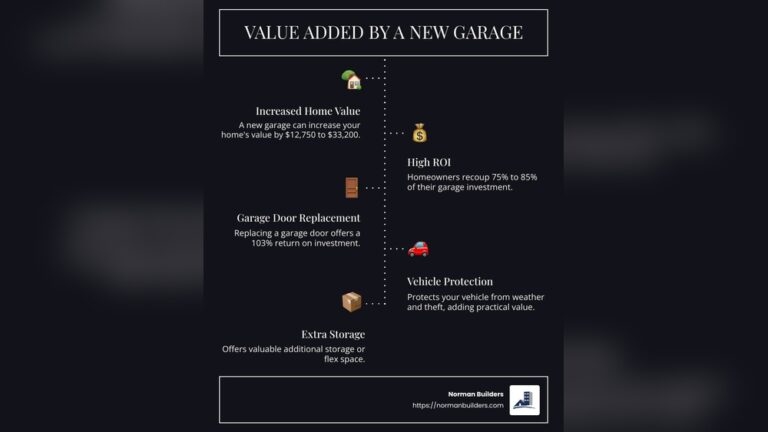
- Increased property value: Homes with attached garages can sell for 10-15% more than those without.
- Convenience: Direct entry to your house means less hassle carrying groceries or dealing with bad weather.
- Security: Cars and tools are safer from theft or vandalism.
- Extra space: Create a workshop, storage, or even future living space.
Many homebuyers see an attached garage as a must-have feature. If you plan to sell later, this can make your home much more attractive.
Planning Your Attached Garage Project
Before grabbing your tools, spend time planning. This is where most beginners make mistakes, often leading to expensive fixes later.
Set Your Goals
Ask yourself:
- What will you use the garage for? (Parking, storage, workshop, future living space)
- How many cars do you want to fit?
- Do you want extra space for shelves, bikes, or tools?
- Will you want to add heat, insulation, or plumbing?
Writing down your goals helps you make smart decisions later.
Measure And Choose The Location
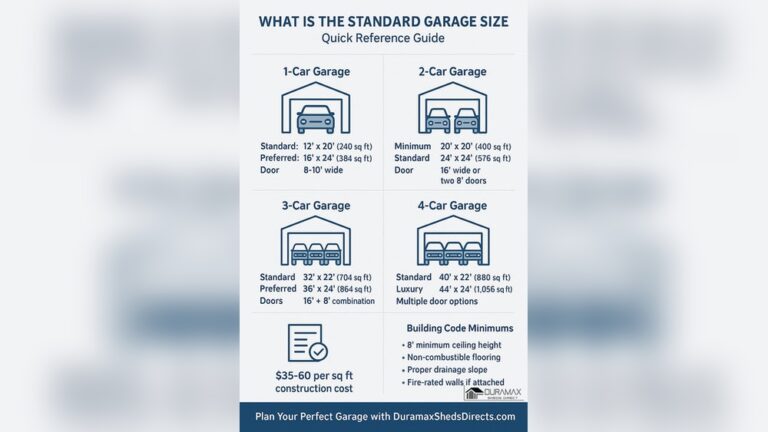
Most attached garages connect to the side or back of a house. Measure the available space. Standard garage sizes:
- One-car garage: 12–16 ft wide x 20–24 ft deep
- Two-car garage: 20–24 ft wide x 20–24 ft deep
Don’t forget to check setback rules—how far the structure must be from your property line. Local rules vary.
Budgeting: What Will It Cost?
Costs can vary a lot. Here are average numbers in the US:
- Basic attached garage (no plumbing, simple finish): $20,000–$35,000
- Two-car garage with upgrades (insulation, electricity, drywall): $35,000–$60,000
Factors that change the price:
- Size of the garage
- Type of materials (wood, brick, siding)
- Roof style
- Amount of electrical/plumbing work
Tip: Always add 10–20% extra for surprises.
Local Permits And Rules
You need building permits before starting. Most towns require:
- A site plan showing where the garage will go
- Blueprints or detailed drawings
- Proof of property boundaries
If you skip this, you might have to tear down your new garage later. Visit your local building department or city website for rules.
Designing The Connection: How Will Your Garage Attach?
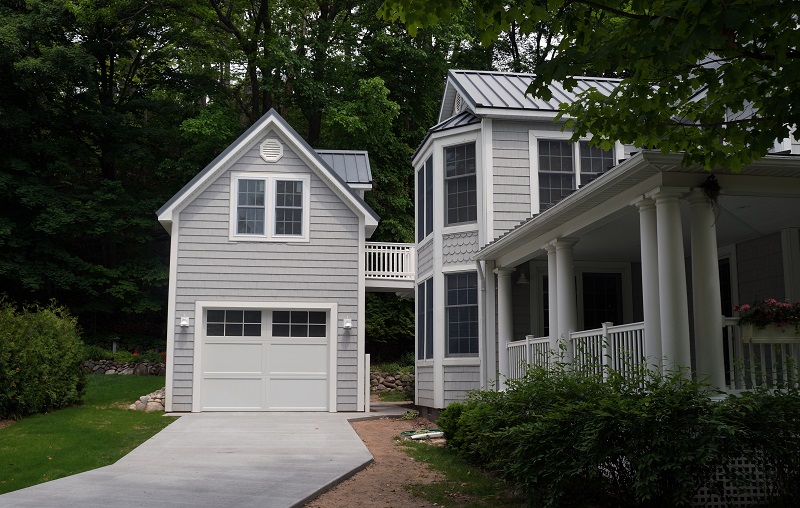
One of the biggest challenges is making sure the new garage looks like it “belongs” to your house.

Match The Roofline And Siding
- Try to use the same roof style (gable, hip, flat) and pitch.
- Match the siding (vinyl, wood, brick) for a seamless look.
- Use the same shingles or roofing material.
Plan The Doorway
Most attached garages connect to the house with a door. Decide:
- Where the door will go (kitchen, mudroom, hallway)
- What type of door (basic, fire-rated, insulated)
Fire-rated doors are often required by code, especially if the garage connects to living space.
Consider Windows And Ventilation
- Add windows for natural light and ventilation.
- Make sure the garage is well-ventilated to prevent moisture buildup.
Foundation Alignment
- The new garage foundation must be level with the house’s foundation.
- If your house is older, get a professional to check the foundation type and condition.
Beginner insight: Many new builders forget to match foundation height, causing steps or uneven floors.
Step-by-step: How To Attach A Garage
Now, let’s break down the main steps to make your project a success.
1. Prepare The Site
- Clear any grass, trees, or debris.
- Mark the garage footprint with stakes and string.
- Double-check property lines.
2. Pour The Foundation
Most garages use a concrete slab.
- Excavate the area 6–12 inches deep.
- Lay gravel for drainage.
- Build forms for concrete edges.
- Pour and smooth the concrete.
Pro tip: Wait at least 7 days for the concrete to cure before building walls.
3. Frame The Walls
- Build wall frames on the slab.
- Use treated lumber for any wood touching concrete.
- Leave space for windows and doors.
4. Attach The Garage Frame To The House
This step is critical for strength and weatherproofing.
- Remove siding where the new wall meets the house.
- Bolt the new wall framing to house studs (not just siding or drywall).
- Seal the joint with waterproof flashing and sealant.
Common mistake: Attaching the garage to only the siding, not the house’s main structure. This can cause leaks and instability.
5. Build The Roof
- Match the house roof as closely as possible.
- Tie the new roof rafters into the house’s roof framing.
- Add roofing felt and shingles.
6. Install Doors And Windows
- Put in the main garage door (manual or automatic).
- Install the door to the house (fire-rated if required).
- Add any windows.
7. Add Siding And Exterior Finishes
- Match the house’s siding style and color.
- Add trim, gutters, and downspouts.
8. Electrical And Insulation (optional)
- Run wiring for lights, outlets, and garage door opener.
- Insulate walls and ceiling if you plan to heat or cool the garage.
Safety tip: Always hire a licensed electrician for wiring.
9. Interior Finishing
- Add drywall, paint, and flooring if desired.
- Install shelves, cabinets, or workbenches.
10. Inspection And Final Approval
- Your local inspector will check the work.
- Once approved, you can use your new garage.
Credit: normanbuilders.com
Example Project: 2-car Attached Garage
Let’s look at a typical example.
- Size: 22 ft x 24 ft (fits two cars comfortably)
- Foundation: 4-inch concrete slab with wire mesh
- Wall height: 8 feet
- Roof: Gable roof, matching house
- Siding: Vinyl, same as house
- Garage door: 16 ft wide, automatic opener
- Cost: Around $40,000 (includes permits, materials, labor)
- Timeline: 6–8 weeks from permit to completion
This example gives you a realistic idea of the process and budget.
Comparing Garage Types
Not sure if you want an attached or detached garage? Here’s a quick comparison:
| Feature | Attached Garage | Detached Garage |
|---|---|---|
| Convenience | Direct entry to house | Separate entry |
| Cost | Usually lower | Usually higher (extra foundation, utilities) |
| Security | Higher (one entry point) | Lower |
| Design flexibility | Limited (must match house) | High (can be any style) |
| Future expansion | Harder | Easier |
Most homeowners choose attached garages for everyday convenience and lower cost.
Permits And Codes: What To Watch Out For
Building codes protect you and your investment. Here are common requirements:
- Fire protection: Fire-rated drywall and doors between house and garage.
- Energy codes: Insulation standards if heated or cooled.
- Minimum setbacks: Distance from property lines.
- Drainage: Water must flow away from house and garage.
- Structural: Footings and walls must support roof and snow loads.
Beginner insight: Inspectors often focus on fire safety and waterproofing. Don’t cut corners here—fixing mistakes later is expensive.
Common Mistakes To Avoid
Many first-time builders make the same errors. Learn from these:
- Skipping permits: This can lead to fines or forced demolition.
- Poor foundation prep: Uneven slabs cause cracking and water problems.
- Not matching house design: A mismatched garage can hurt your home’s value.
- Weak connection: Attaching to siding only, not house framing.
- Ignoring drainage: Water pooling leads to mold and damage.
Cost Factors: Where Your Money Goes
It helps to know where the budget is spent. Here’s a breakdown for a standard attached garage:
| Item | Approximate Cost (%) |
|---|---|
| Foundation | 15% |
| Framing & Roofing | 30% |
| Doors & Windows | 15% |
| Siding & Exterior | 15% |
| Electrical & Insulation | 10% |
| Labor | 15% |
Knowing this helps you plan and spot ways to save.
Tips For A Successful Garage Addition
- Hire professionals for design, permits, and electrical work.
- Visit neighbors who have added garages—see what you like.
- Check HOA rules if you live in a neighborhood with a homeowners association.
- Plan for future needs—add outlets, storage, or plumbing now if you might need them later.
- Get multiple quotes from builders to compare costs and ideas.
Credit: www.tg-builders.com
When To Call A Professional
Some parts of the project are DIY-friendly, like painting or basic framing. But for these parts, hire a pro:
- Foundation work
- Structural framing
- Roof connection
- Electrical wiring
- Permits and inspections
Investing in skilled help protects your home and avoids headaches.
Frequently Asked Questions
What Permits Do I Need To Attach A Garage To My House?
You need a building permit from your city or county. Some places require separate permits for electrical, plumbing, and zoning. Visit your local building department or check their website for specific forms and fees. Never start without proper permits.
Can I Attach A Garage Myself, Or Do I Need A Contractor?
If you have strong carpentry and building skills, some parts (like framing or siding) can be DIY. But most beginners hire a general contractor or specialized builder, especially for foundation, roof, and inspections. It’s safer and often saves money in the long run.
How Long Does It Take To Build An Attached Garage?
For a standard two-car garage, plan for 6 to 8 weeks from start to finish. This includes time for permits, site work, concrete curing, framing, roofing, and final inspections. Weather and contractor schedules can affect timing.
How Do I Make Sure My New Garage Matches My House?
Use the same roof style, pitch, and materials as your house. Match siding, windows, and trim colors. A good designer or builder will help you create a seamless look. Taking photos of your home helps when choosing materials.
Where Can I Find Official Building Codes For My Area?
Start with your local building department. Many cities publish codes online. You can also check official resources like the International Code Council for general guidelines, but always follow local rules first.
Attaching a garage to your existing house is a big project, but with careful planning and the right team, it can add real value, comfort, and peace of mind. Think through each step, invest in good design, and your garage will feel like it’s always been part of your home.

Credit: www.youtube.com