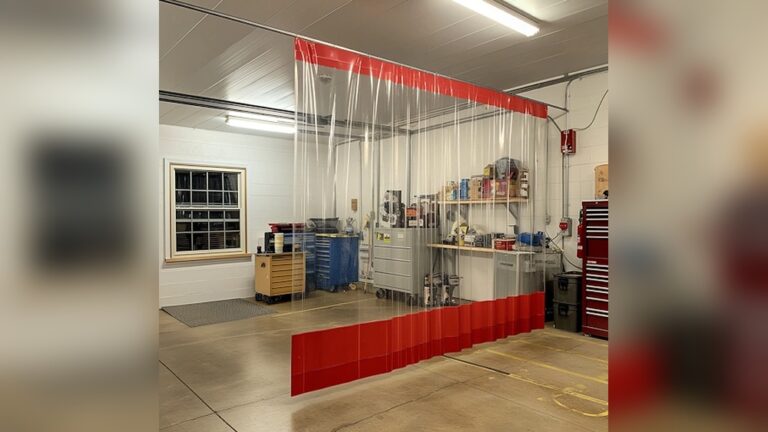

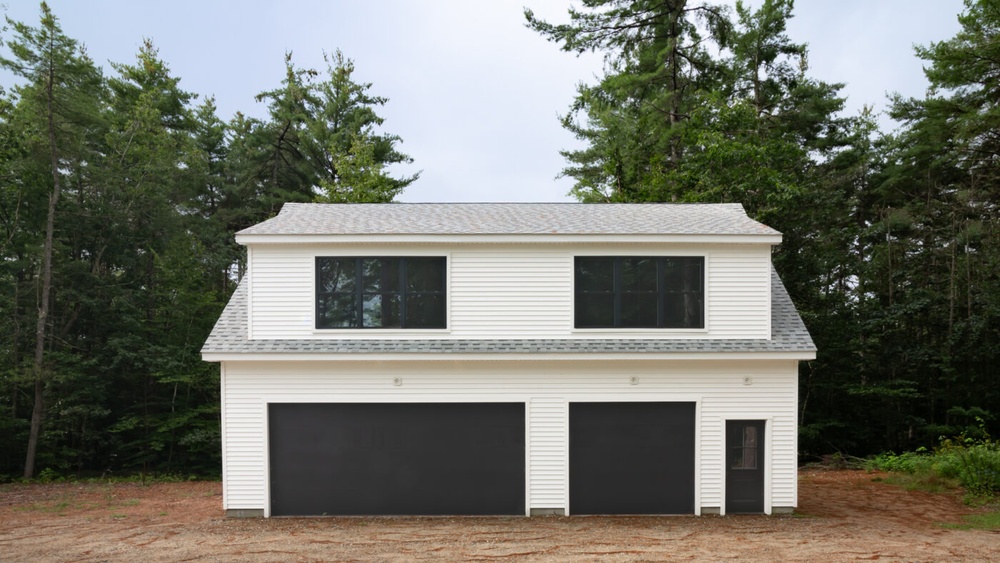
A detached garage is more than just a place to park your car. For many homeowners, it’s a workshop, storage space, or even a future guest suite. Before you start building, it’s important to understand the true cost of a detached garage.
The price can change a lot based on size, materials, local labor rates, and design choices. If you’re thinking about adding one to your property, this guide will help you see what to expect, what to budget for, and how to avoid expensive surprises.
What Is A Detached Garage?
A detached garage is a garage that stands separate from your house. It can be right next to your home or further away, often connected by a walkway or driveway. People choose detached garages for privacy, extra space, or to keep noise and fumes away from their main living area.
Detached garages are popular for:
- Workshop space
- Home gyms
- Storage for boats or RVs
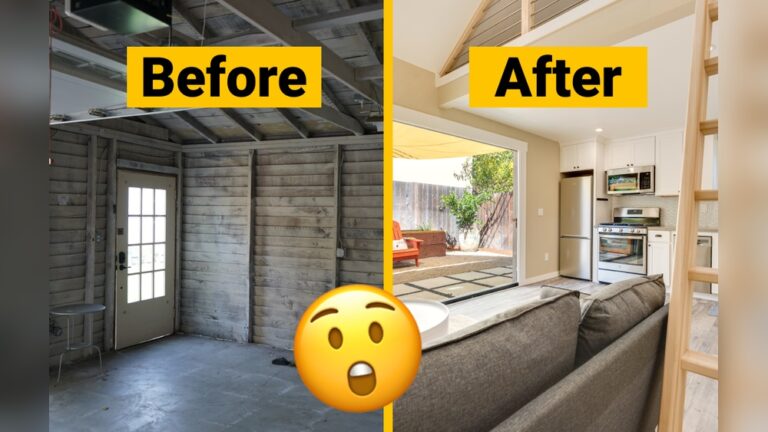
- Rental suites or studios
Typical Detached Garage Cost Range
Most homeowners in the US pay between $28,000 and $65,000 for a new detached garage. Simple single-car designs can cost less, while large, finished garages with extras cost more.
Here’s a quick look at average costs:
| Garage Size | Average Cost | Low End | High End |
|---|---|---|---|
| Single-car (12×20 ft) | $18,000 | $12,000 | $25,000 |
| Two-car (24×24 ft) | $34,000 | $25,000 | $55,000 |
| Three-car (36×24 ft) | $55,000 | $40,000 | $85,000 |
Key insight: Detached garages usually cost 15–20% more than attached garages of the same size. That’s because they need their own foundation, walls, and utilities.
Major Cost Factors
Understanding what affects the cost helps you plan better. Here are the main things that change the price:
1. Size And Layout
- Bigger garages cost more. Every extra foot means more concrete, wood, siding, and labor.
- A simple square or rectangular shape is cheaper than an L-shape or unusual design.
- Adding a second story or loft can raise costs by 30–50%.
2. Materials
- Framing: Wood is most common. Steel costs more but lasts longer.
- Siding: Vinyl is affordable. Brick, stucco, or stone add style but cost more.
- Roofing: Asphalt shingles are standard. Metal or tile roofs are pricier.
3. Foundation
Most detached garages need a concrete slab. Costs depend on:
- Thickness (4 inches is standard, thicker if you store heavy vehicles)
- Local soil and prep work
4. Doors And Windows
- Garage doors: Single doors start around $900. Double doors can cost $1,500–$3,000.
- Windows: Each window adds $300–$600.
- Side doors: Plan $400–$1,200, depending on quality.
5. Utilities
- Electricity: Running power to your garage can cost $1,000–$4,000.
- Plumbing: If you want a bathroom or sink, expect to add $2,500–$7,000.
- Heating/cooling: Budget $1,500–$5,000 for insulation and HVAC.
6. Finishing And Extras
- Insulation: $1,000–$2,500.
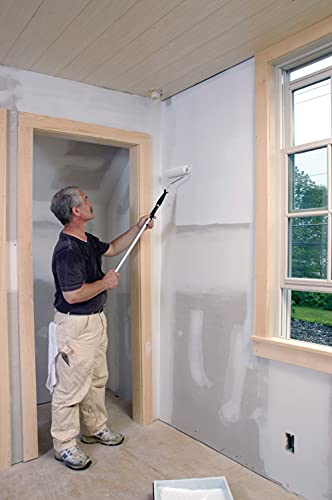
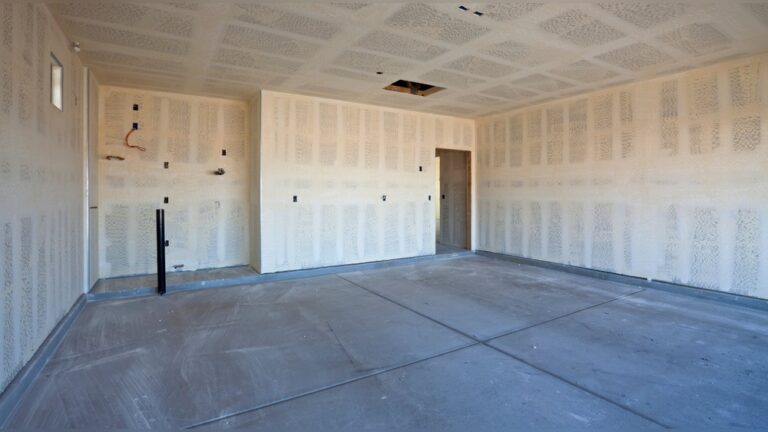
- Drywall and paint: $1,200–$3,000.
- Storage systems: Cabinets, shelves, and workbenches run $1,000–$5,000.
- Driveway extension: Pouring extra concrete or pavers adds $2,000–$6,000.
Non-obvious insight: Adding plumbing is often the most expensive upgrade—not just materials, but also permits and inspections.
Cost Breakdown Example
Let’s look at a real-world example for a basic two-car detached garage (24×24 feet):
| Item | Estimated Cost |
|---|---|
| Site Prep & Foundation | $8,500 |
| Framing & Roofing | $10,000 |
| Siding & Exterior Trim | $4,500 |
| Doors & Windows | $3,000 |
| Electrical Wiring | $2,200 |
| Insulation & Finishing | $3,300 |
| Driveway Extension | $2,500 |
| Total | $34,000 |
Note: Prices change by location and year. Always get local quotes.
Detached Vs. Attached Garage: Cost Comparison
Many homeowners ask if detached garages are always more expensive. Here’s a side-by-side look:
| Feature | Detached Garage | Attached Garage |
|---|---|---|
| Average Cost (2-car) | $34,000 | $27,000 |
| Site Prep | More (new foundation) | Less (uses house wall) |
| Convenience | Less (walk outside) | More (direct from house) |
| Noise/Fume Control | Better | Poorer |
| Design Flexibility | High | Limited |
Non-obvious insight: In some neighborhoods, detached garages can raise property value more, especially if they add living space or a rental suite.
Ways To Save Money
Building a detached garage doesn’t have to break your budget. Here are smart ways to cut costs without losing quality:
- Choose a simple design. Extra angles, dormers, or special roofs quickly add cost.
- Use standard materials. Stick to common sizes for doors and windows.
- Limit plumbing. Skip sinks or bathrooms if you don’t need them.
- DIY finishing. Paint, shelving, or minor trim can be done yourself.
- Compare multiple quotes. Get at least three bids from local builders.
- Consider prefab kits. Pre-made garages can cost 20–30% less, but may have fewer options.
Tip: Don’t cut corners on the foundation or electrical—mistakes here cost much more to fix later.
Common Mistakes To Avoid
Many first-timers make these errors:
- Skipping permits. Always check with your city. Building without permits can lead to fines and even demolition.
- Underestimating site prep. Sloped or rocky land adds cost.
- Forgetting about drainage. Water pooling around your garage can damage the foundation.
- Choosing the cheapest contractor. Quality matters—ask for references.
- Not planning for future needs. It’s easier to add outlets or windows during construction than later.
Building Permits And Local Rules
Most US cities and towns require a building permit for a detached garage. Fees range from $300 to $2,000, depending on location and size.
What’s usually required:
- Site plan showing where the garage will sit
- Drawings or blueprints
- Inspections during and after construction
Setback rules decide how close your garage can be to property lines. Some areas limit height or size, especially for garages with living space. Always check with your local building department before starting.
For more guidance, see the US Department of Housing and Urban Development.

Credit: www.glicksheds.com
Choosing The Right Size
How big should your detached garage be? Think about:
- Number of vehicles: Standard cars need 10–12 feet each, plus space to open doors.
- Storage needs: Bicycles, mowers, sports gear, or a workshop?
- Future plans: Will you need space for an RV, boat, or extra room later?
Popular sizes:
- Single-car: 12×20 ft
- Two-car: 24×24 ft
- Three-car: 36×24 ft or bigger
Most experts suggest going a little bigger than you think you need. It’s hard (and expensive) to add space later.
Should You Build Or Buy A Prefab Garage?
Prefab (pre-built) garages are made off-site and delivered to your home. They can save time and money, but have limits.
Pros:
- Lower cost (20–30% less)
- Faster build (1–2 weeks)
- Simple designs
Cons:
- Fewer custom choices
- May not match your house style
- Must fit local rules and access
Prefab works best for basic storage or workshops. If you want a garage apartment or unique look, custom building is better.

Credit: shedsunlimited.net
How A Detached Garage Can Add Value
A detached garage can increase your home’s value, especially if:
- You live in an area with harsh weather (protection for cars)
- It includes extra storage or living space
- It matches your home’s style
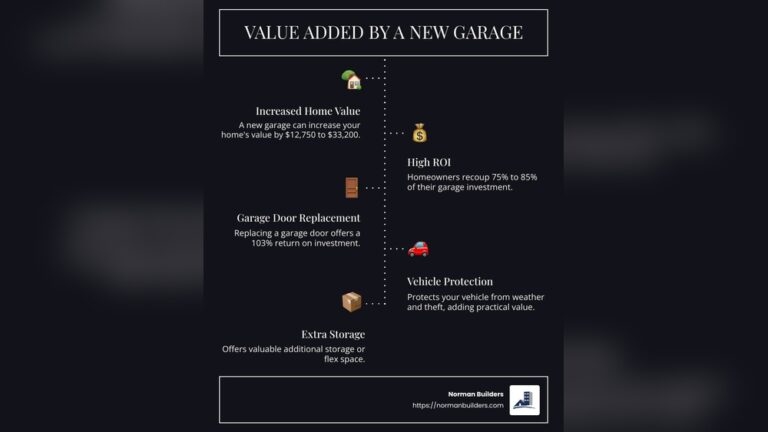
Real estate data: On average, a new two-car garage can add $15,000–$30,000 to your home’s resale value. In some markets, you’ll recover 60–80% of your investment when you sell.
Frequently Asked Questions
How Long Does It Take To Build A Detached Garage?
Most detached garages take 4 to 8 weeks from start to finish. Weather, permits, and design changes can add time.
Is A Detached Garage Cheaper Than An Attached One?
Usually, a detached garage costs more due to the need for extra walls, roof, and foundation. But it offers more flexibility and privacy.
Do I Need A Building Permit For A Detached Garage?
Yes, almost every city or county requires a permit. This ensures safety and makes future home sales easier.
Can I Build A Detached Garage Myself?
Some homeowners build small garages on their own, but most hire pros for concrete, framing, and electrical work. DIY can save money but takes much longer.
What’s The Best Foundation For A Detached Garage?
A concrete slab is best for most garages. It’s strong, durable, and supports vehicles. For very large or heavy garages, you may need thicker or reinforced concrete.
Adding a detached garage is a major investment, but one that offers years of benefits. Take time to plan, compare options, and choose the right builder for your needs. With the right approach, you’ll enjoy more space and a higher home value.

Credit: foleyconstruction.net