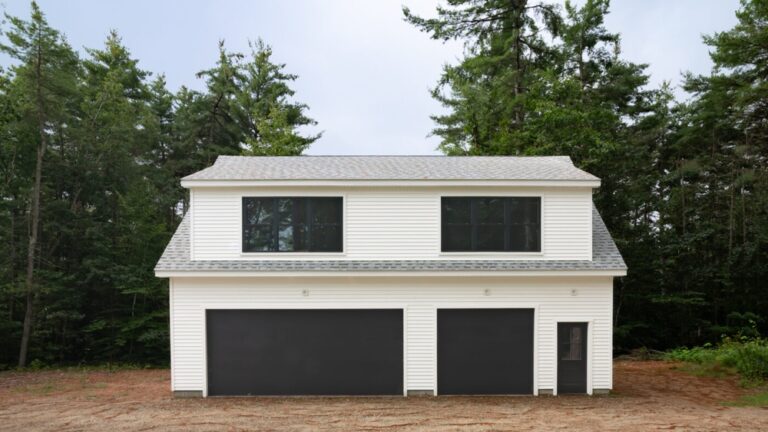

Turning a garage into a bedroom is a popular way to add living space without building a new addition. Many homeowners choose this upgrade for extra space, increased home value, or to create a private area for guests or family. Before starting, it helps to see the journey from a cold, unused garage to a warm, inviting bedroom. This guide explains the whole process, from early planning to the final cozy reveal, including common challenges and tips for beginners.
Why Convert A Garage Into A Bedroom?
A garage is often underused or becomes a storage spot for old boxes and tools. Turning it into a bedroom has many advantages:
- Extra space: Perfect for growing families or creating a guest room.
- Increase home value: Homes with more bedrooms often sell for higher prices.
- Privacy: A garage bedroom is usually separate from the main living areas.
- Cost-effective: Less expensive than building a new addition.
A 2022 report by Remodeling Magazine showed that converting a garage can return up to 80% of the investment when selling your house. This high return makes it a smart choice for many owners.
Planning Your Garage Conversion
A successful transformation starts with careful planning. Here’s what you need to think about:
Check Local Rules And Permits
Before any work begins, research your city’s zoning laws and permit rules. Many places require permits for garage conversions.
- Call your local building office.
- Check if you need parking alternatives (since you lose a parking spot).
- Find out about fire safety and window requirements.
- Ask if your area allows garage-to-bedroom conversions.
Skipping this step can lead to fines or being forced to undo the work later.
Budgeting For Your Project
A typical garage-to-bedroom conversion costs between $8,000 and $25,000. The price depends on the garage size, materials, and local labor rates.
| Garage Size | Low Estimate | High Estimate |
|---|---|---|
| Single (12×20 ft) | $8,000 | $15,000 |
| Double (24×20 ft) | $15,000 | $25,000 |
Costs include:
- Insulation and drywall
- Electrical wiring and lighting
- Flooring
- Heating and cooling
- Windows and doors
- Painting and finishes
If you need plumbing (for a bathroom), costs rise quickly.
Design Choices
Think about who will use the bedroom and what features they need.
- Do you want a private bathroom?
- Should there be a walk-in closet?
- Is the garage attached or detached from your house?
Sketch your ideas or use free online tools to visualize the space.
Credit: www.homestratosphere.com
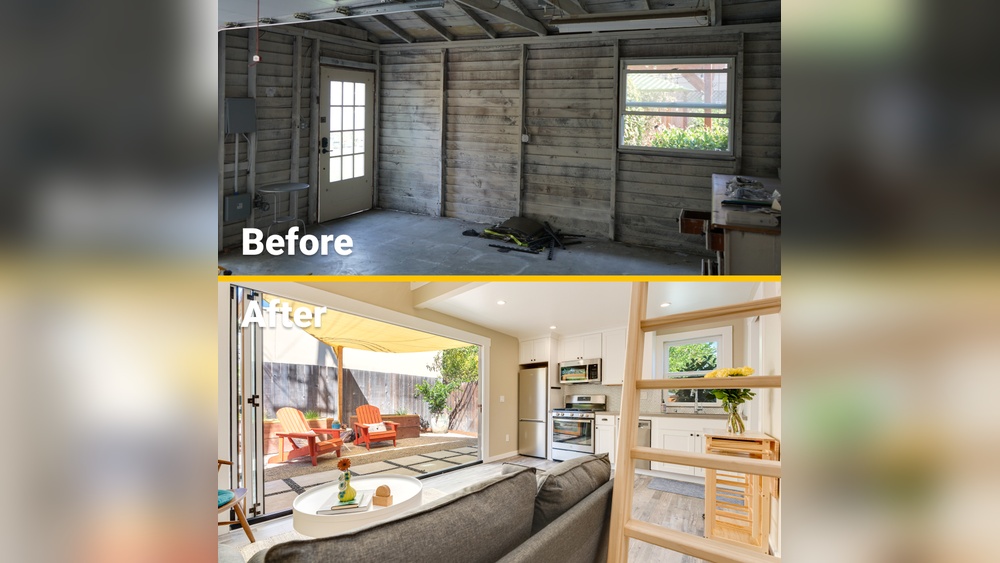
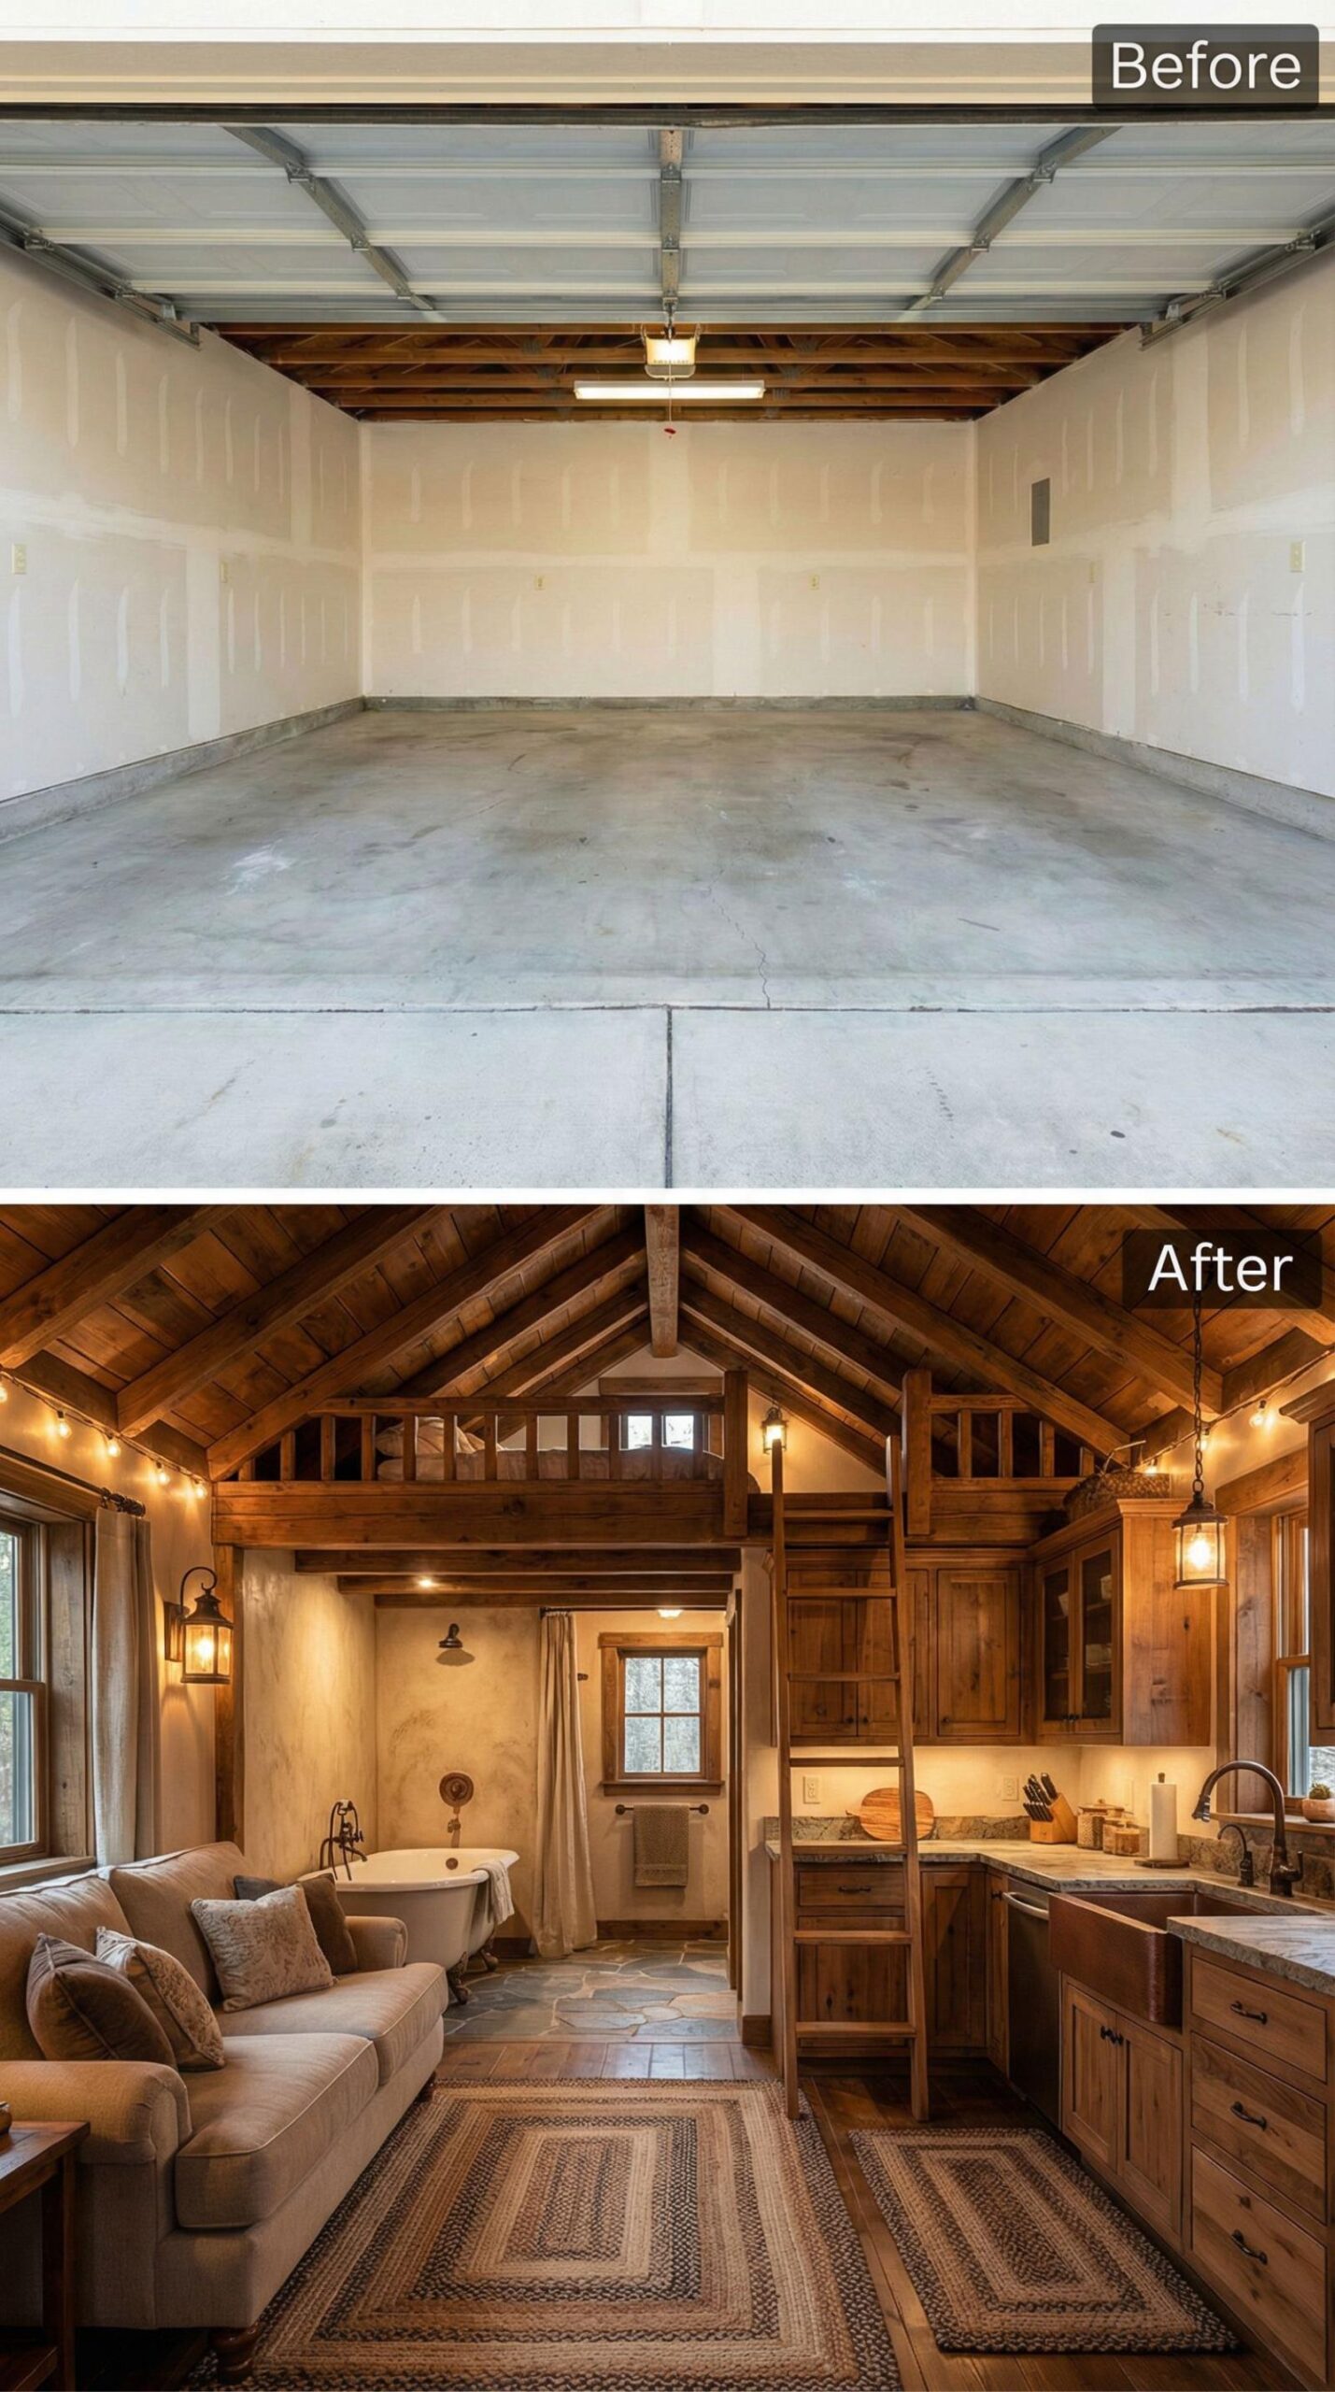
Before: What Does A Typical Garage Look Like?
Most garages have:
- Concrete floors
- Exposed beams and walls
- Poor or no insulation
- A large garage door
- Few or no windows
- Basic lighting
These features make a garage cold, noisy, and not comfortable for sleeping. Understanding the starting point helps you plan the changes needed.
Step-by-step: The Garage To Bedroom Transformation
Let’s walk through each stage of the conversion, with beginner-friendly steps and practical advice.
1. Clean Out And Inspect
- Remove all items from the garage.
- Sweep and check for water leaks, cracks, or pests.
- Inspect the foundation and walls for damage.
If you find mold or big cracks, fix them before moving on.
2. Close Off The Garage Door
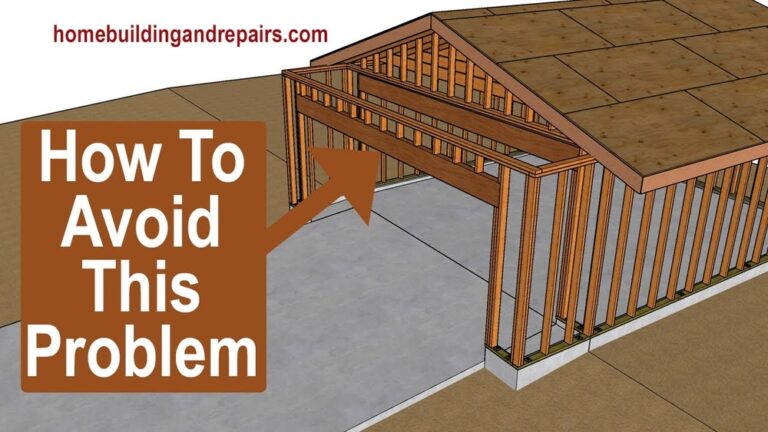
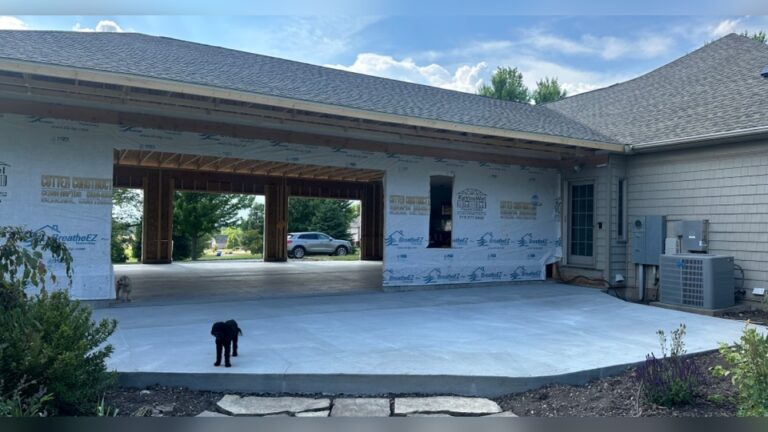
Most people remove the large garage door and build a new wall in its place.
- Frame the opening with wood studs.
- Add insulation and drywall.
- Install a standard door or windows for natural light.
Some cities require a window for emergency exits.
3. Add Insulation
Garages are usually not insulated, making them hot in summer and cold in winter.
- Add insulation to walls, ceiling, and sometimes the floor.
- Use spray foam or fiberglass batts.
Good insulation saves energy and makes the room comfortable.
4. Electrical And Lighting
Have a licensed electrician add:
- New outlets and switches (bedrooms need a certain number by code)
- Overhead lights or ceiling fans
- Smoke detectors
If your garage has few outlets, plan carefully for electronics and lamps.
5. Heating And Cooling
You need a way to keep the new bedroom warm or cool.
- Extend your home’s HVAC system, or
- Install a mini-split heat pump (efficient and quiet)
- Use baseboard heaters as a cheaper option
Mini-splits cost more upfront but save money over time.
6. Flooring
Concrete is cold and hard. Popular options:
- Carpet (cozy, cheap)
- Laminate (looks like wood, easy to install)
- Vinyl planks (waterproof, durable)
Add a vapor barrier if your garage is damp.
7. Walls And Ceiling
- Install drywall, tape, and paint.
- Choose light colors to make the room look bigger.
If you want a soundproof bedroom, add extra insulation or special drywall.
8. Windows And Doors
Bedrooms need natural light and an emergency exit window (called egress).
- Install at least one window.
- Add a closet to meet the “bedroom” legal definition in some areas.
Check window size rules with your local building office.
9. Finishing Touches
- Paint the walls.
- Add baseboards and trim.
- Install closet rods and shelves.
- Decorate with rugs, art, and furniture.
Don’t forget blackout curtains for privacy.

Credit: www.youtube.com
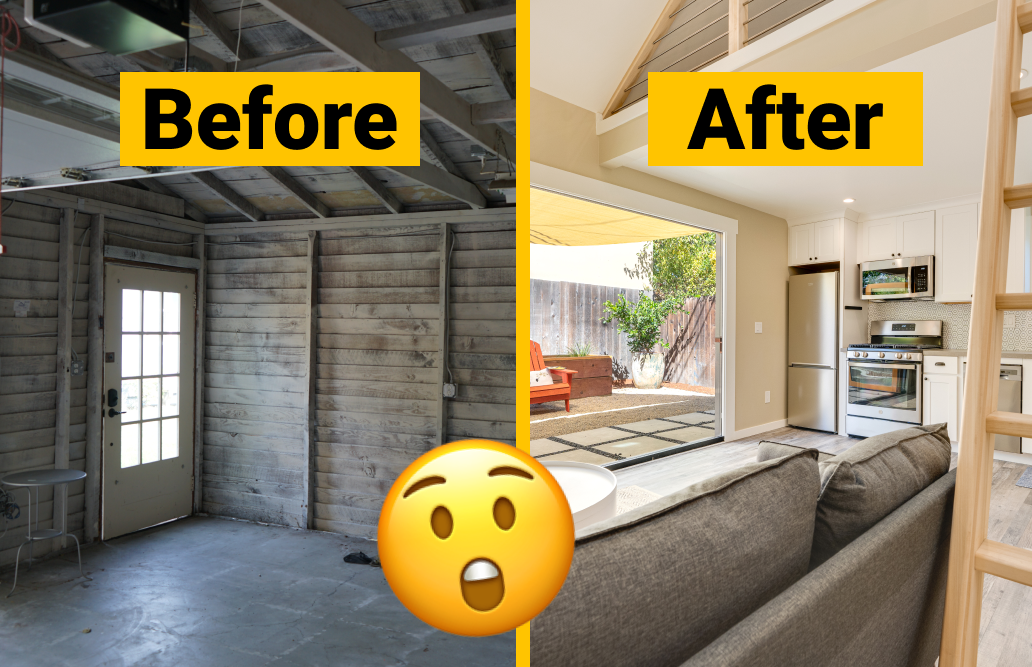
After: What Does The Finished Bedroom Look Like?
After conversion, the old garage is unrecognizable:
- Warm, finished walls and flooring
- Cozy lighting and temperature control
- Windows for sunlight and fresh air
- A real door for privacy
- Bedroom furniture and decor
Here’s a visual comparison:
| Before | After |
|---|---|
| Exposed concrete floor | Carpet or laminate flooring |
| Garage door | Wall with window/door |
| No insulation | Comfortable temperature |
| Dim lighting | Ceiling lights and lamps |
| Visible pipes and wires | Finished walls and trim |
Common Challenges And Solutions
Every garage-to-bedroom project faces some hurdles. Here’s how to solve the most common ones:
Low Ceiling Height
Building codes often require at least 7 feet ceiling height. If your garage is lower:
- Remove old ceiling panels and finish the rafters.
- Install thinner insulation.
- Avoid thick flooring materials.
Moisture And Water Leaks
Garages can be damp or have water seepage.
- Seal any cracks in the floor or walls.
- Use a vapor barrier under flooring.
- Install a dehumidifier if needed.
Lack Of Natural Light
Garages are usually dark. Solutions:
- Add windows or a glass door.
- Use plenty of indoor lighting.
- Paint walls in light, bright colors.
Connecting Utilities
Running new plumbing or HVAC lines can be expensive. If possible:
- Place the bedroom near existing utility lines.
- Choose electric heaters or portable AC units to save money.
Credit: maxablespace.com
Real-life Example: Garage Bedroom Success Story
Maria, a homeowner in Texas, turned her single-car garage into a guest bedroom for her parents. The garage was 240 square feet. She spent about $12,500, including:
- Removing the garage door and adding a window
- Installing insulation, drywall, and carpet
- Adding a closet
- Upgrading electrical and adding a mini-split heat pump
The project took 6 weeks. Maria says the new bedroom is now her favorite space in the house, and her parents love the comfort and privacy.
Mistakes Beginners Often Make (and How To Avoid Them)
1. Skipping Permits
Always check rules before you start. Unpermitted work can cause big problems when selling.
2. Underestimating Costs
Add a 10–20% buffer to your budget for surprises.
3. Poor Insulation
Don’t cut corners here. Good insulation means year-round comfort.
4. Not Planning For Storage
Bedrooms need closets and shelves—add these in your design.
5. Forgetting About Resale Value
If you remove your only garage, it can lower your home’s value. Consider local market trends.
Is Garage Conversion Right For You?
Converting your garage is a big project, but it’s possible for most homeowners with careful planning. If you want more space, it’s cheaper than building an addition. However, you lose a covered parking spot and might face zoning rules.
Before starting, make a list:
- Why do you need a new bedroom?
- Can your family live without the garage?
- What is your total budget?
- Are there any local restrictions?
If you answer these questions first, you’ll avoid many problems later.
Tips For A Smooth Garage-to-bedroom Project
- Hire professionals for electrical and HVAC work.
- Plan your storage with closets, shelves, or a wardrobe.
- Keep receipts and permit documents for resale value.
- Insulate well for comfort and energy savings.
- Add windows for light and safety.
If you want more inspiration and technical details, check the guide from Family Handyman.
Frequently Asked Questions
Is It Legal To Convert My Garage Into A Bedroom?
It depends on your city or county. Most areas allow garage conversions, but you must follow building codes and get permits. Contact your local building department before starting.
How Long Does A Garage Conversion Take?
A simple garage-to-bedroom project usually takes 4 to 8 weeks. Larger garages or projects with new plumbing can take longer.
Will My Home Value Go Up?
Adding a bedroom often increases value, but losing a garage can lower it in some markets. Check with a local real estate agent for advice.
Do I Need To Add Windows?
Yes. Bedrooms require at least one window for natural light and as an emergency exit (egress). Window size rules vary by location.
Can I Do The Work Myself?
You can do some parts, like cleaning, painting, or flooring. Electrical, HVAC, and structural changes should be done by professionals for safety and code compliance.
Turning a garage into a bedroom can add comfort, value, and space to your home. With the right planning, you’ll create a cozy new room your family will enjoy for years to come.