
Building a lean-to off your garage can give you valuable extra space without the high cost of a full extension. Whether you need a place for tools, bikes, firewood, or just a sheltered work area, a lean-to is a smart, practical addition. Even if you’re new to DIY, you can build a sturdy and useful lean-to with the right steps and clear guidance. This article will walk you through everything you need to know, from planning to finishing, so you can get the job done confidently and safely.
Why Build A Lean-to Off Your Garage?
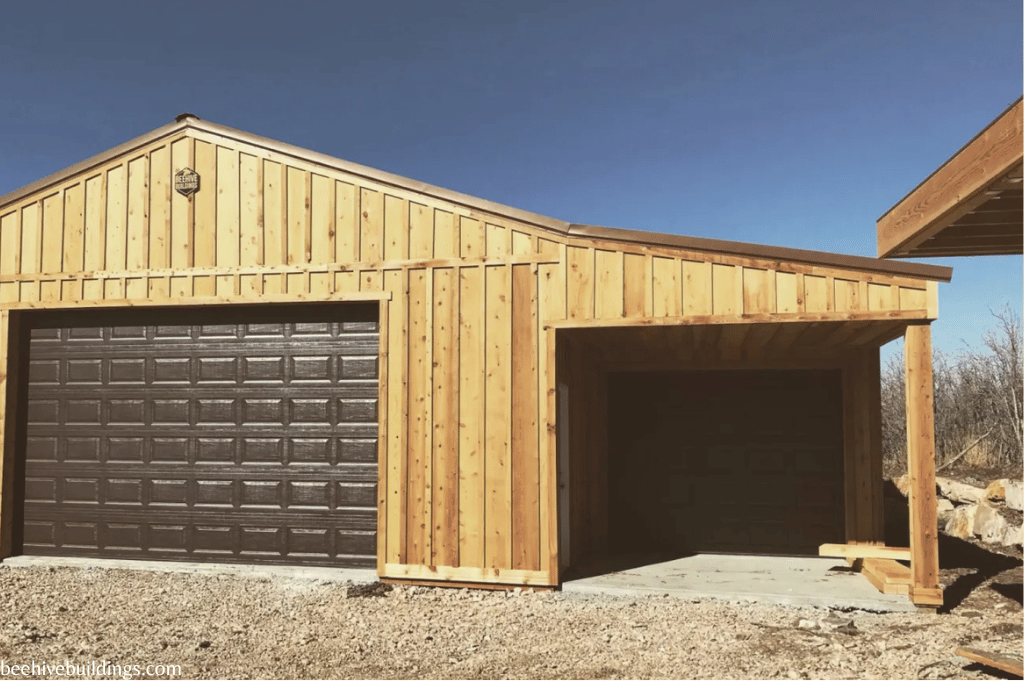
A lean-to is a simple structure with a single sloped roof, attached to an existing wall. It’s popular because it offers:
- Cost savings: Uses one existing wall, so you need fewer materials.
- Extra storage: Keeps items dry and organized.
- Shelter: Protects from rain, snow, and sun.
- Flexibility: Can be used for gardening, bikes, firewood, or as a workspace.
Many homeowners add lean-tos for quick storage solutions. For example, a standard 8×12 foot lean-to can give you about 96 square feet of covered space, enough for a riding mower, bikes, and garden tools.
Planning Your Lean-to
Before you start building, you need to plan carefully. Good planning helps you avoid common mistakes and makes the project easier.
Check Local Rules
- Permits: Most cities require permits for attached structures. Check with your local building office.
- Zoning: Make sure you’re allowed to build close to your property line.
- HOA rules: If you live in a neighborhood with a homeowners association, check their guidelines.
Choose The Size
Think about what you want to store. Measure your garage wall and the space you have.
- Width: Typical lean-tos are 6 to 12 feet wide.
- Length: Match the length of your garage or fit your needs.
- Height: The roof should slope away from the garage, with at least 6.5 feet at the low end.
Decide On Roofing Material
Popular options include:
- Metal sheets: Lightweight, long-lasting, easy to install.
- Asphalt shingles: Match your house roof but add weight.
- Polycarbonate panels: Let in light, good for plants.
Budget Estimate
Lean-to costs depend on size and materials. For an 8×12 lean-to:
- Lumber: $300–$600
- Roof panels: $150–$400
- Fasteners, concrete, other: $100–$200
- Total: $550–$1,200 (DIY labor)
Compare this to a small shed, which can cost $2,000 or more.
Tools And Materials Needed
Having the right tools and materials makes the job smoother. Here’s what you’ll likely need:
- Tape measure
- Level
- Drill and bits
- Circular saw
- Hammer
- Wrenches
- Ladder
- Screws and nails
- Pressure-treated lumber (posts, beams, rafters)
- Roof panels (metal, shingles, or polycarbonate)
- Concrete mix (for post footings)
- Joist hangers and brackets
- Protective gear (gloves, goggles)
You may also need paint or sealer for weather protection.
Step-by-step Guide: How To Build A Lean-to Off Garage
Building a lean-to can be broken down into manageable steps. Follow these for the best results.
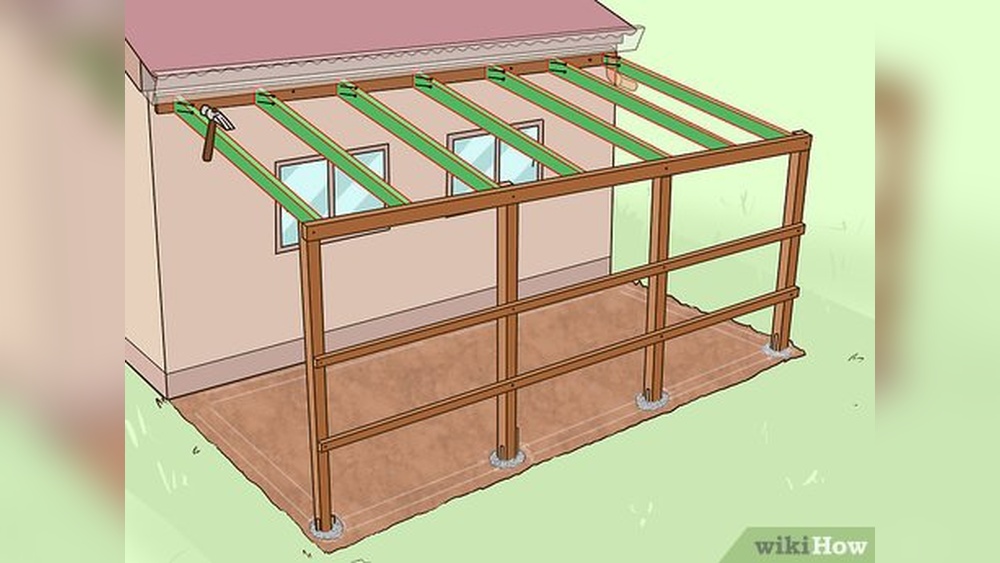
1. Mark The Area And Prepare The Site
- Use stakes and string to outline the lean-to’s footprint.
- Remove grass and level the ground. For wet areas, add gravel for drainage.
2. Install Posts
- Dig post holes about 2 feet deep and 8 feet apart along the outer edge.
- Set pressure-treated posts in concrete. Make sure they are level and aligned.
- Let concrete cure for 24–48 hours.
3. Attach Ledger Board To Garage
- The ledger board is the horizontal board that supports the roof and connects to the garage wall.
- Level the ledger board at the desired roof height. Usually, it is attached 7–8 feet above the ground.
- Use lag bolts to secure the ledger to wall studs.
- Add flashing above the ledger to prevent water leaks.
4. Add Beams And Rafters
- Attach a beam across the tops of the posts.
- Install rafters from the ledger board to the beam, spaced about 24 inches apart.
- Use joist hangers for extra strength.
- The roof should slope at least 2 inches per foot for drainage.
5. Install Roofing
- Lay roof panels across the rafters, starting at the low end.
- Secure panels with screws. Overlap panels to prevent leaks.
- For shingles, add plywood sheathing first, then install shingles.
6. Frame The Sides And Back (optional)
- To keep out rain and wind, add walls using plywood, siding, or lattice.
- Leave space for a door if needed.
7. Finishing Touches
- Paint or stain wood surfaces for weather protection.
- Seal all joints with caulk.
- Add gutters to control rainwater.
Example: 8×12 Lean-to Build Data
Here’s an example of the materials and costs for an 8×12 foot lean-to:
| Item | Quantity | Estimated Cost |
|---|---|---|
| 4×4 Posts | 4 | $80 |
| 2×6 Rafters | 7 | $60 |
| Ledger Board | 1 | $30 |
| Metal Roof Panels | 6 | $180 |
| Concrete | 4 bags | $28 |
| Fasteners/Brackets | 1 pack | $50 |
| Total | $428 |
Key Design Choices Compared
Selecting the right materials and roof pitch is important. Here’s a quick comparison:
| Feature | Metal Roof | Shingle Roof | Polycarbonate Roof |
|---|---|---|---|
| Weight | Light | Heavy | Very Light |
| Durability | 25–50 yrs | 15–30 yrs | 10–20 yrs |
| Cost (8×12 ft) | $180–$300 | $250–$400 | $160–$250 |
| Light Transmission | None | None | High |
| DIY Friendly | Yes | Moderate | Yes |
If you want a bright, greenhouse-like space, choose polycarbonate. For durability, metal is a top choice.
Credit: jmkcontractor.com
Common Mistakes And How To Avoid Them
Beginners often make these errors:
- Skipping the permit: Building without checking local codes can lead to fines or forced removal.
- Poor drainage: If the roof slope is too low, water may pool and leak.
- Weak connections: Using regular nails instead of lag bolts for the ledger can cause the roof to pull away.
- Wrong materials: Non-treated wood will rot quickly outdoors.
- Forgetting flashing: Water can seep between the garage and lean-to, causing damage.
Always double-check levels, measure twice, and use pressure-treated wood for outdoor contact.
Practical Tips For A Successful Build
- Pre-cut all wood before assembly for faster work.
- Label parts with a marker to keep organized.
- Work with a partner for lifting beams and roof panels.
- Check local weather: Plan to build in dry weather to avoid delays.
- Test fit rafters before fixing them permanently.

Credit: jmkcontractor.com
Maintenance And Longevity
To keep your lean-to strong:
- Inspect for rot or rust every year.
- Repaint or seal wood every 2–3 years.
- Clean gutters and roofing to prevent leaks.
- Tighten bolts and screws as needed.
A well-built lean-to can last 20 years or more with proper care.
When To Call A Professional
Some situations call for expert help:
- Complex design: Adding electricity or plumbing.
- Large structures: Over 200 sq ft may need engineering.
- Unstable ground: Sloped or swampy sites require special foundations.
If unsure, get advice from a qualified builder or your local building office. For more guidance, see the Family Handyman guide.

Credit: www.youtube.com
Example: Lean-to Vs. Standalone Shed
Here’s how a basic lean-to compares to a freestanding shed:
| Feature | Lean-to | Standalone Shed |
|---|---|---|
| Cost | Lower | Higher |
| Space Needed | Less | More |
| Ease of Build | Easier | Moderate |
| Permits | Often simpler | More complex |
| Best For | Storage, workspace | Full garden shed |
Frequently Asked Questions
What Is The Best Wood For Building A Lean-to?
The best wood is pressure-treated lumber. It resists rot, insects, and moisture. For posts and beams, use 4×4 or 6×6 treated wood. For rafters and framing, 2×6 or 2×8 treated boards are common.
Do I Need A Permit To Build A Lean-to Off My Garage?
In most areas, yes. Permits ensure your structure is safe and meets building codes. Contact your city’s building department before starting. Some small lean-tos may be exempt, but always check first.
How Much Does It Cost To Build A Lean-to?
For an average 8×12 foot lean-to, DIY costs range from $550 to $1,200. This depends on materials, roofing, and any extras like siding or doors. Hiring a contractor will increase the cost.
Can I Build A Lean-to Myself As A Beginner?
Yes, many beginners build lean-tos with good planning. Read instructions carefully, measure accurately, and ask for help when lifting heavy parts. Start with a simple design and take your time.
What Is The Ideal Roof Pitch For A Lean-to?
A minimum slope of 2:12 (2 inches of rise per 12 inches of run) is recommended. Steeper slopes (4:12 or higher) are better for heavy snow or rain. This helps water drain and prevents leaks.
Adding a lean-to off your garage is one of the smartest ways to get more use from your property. With careful planning, the right materials, and some patient work, you’ll end up with a sturdy, practical space you can enjoy for years.