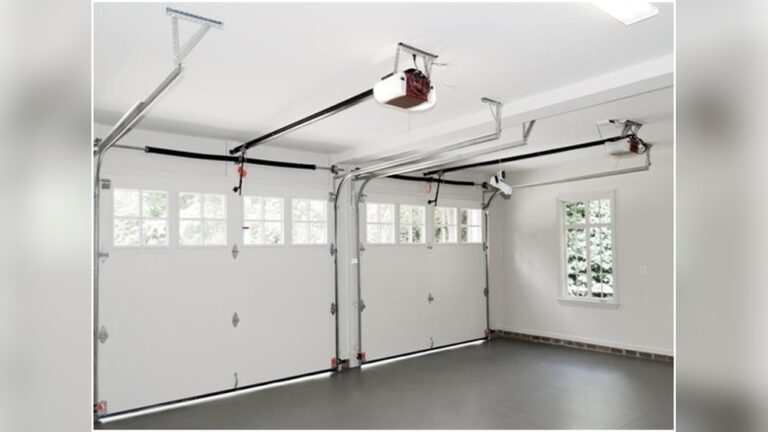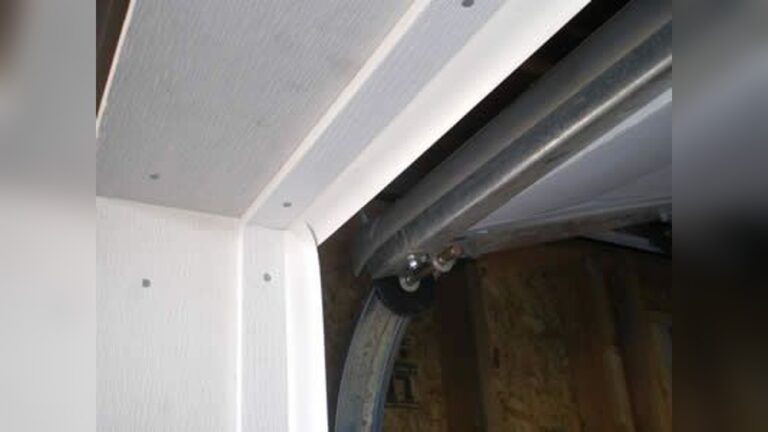

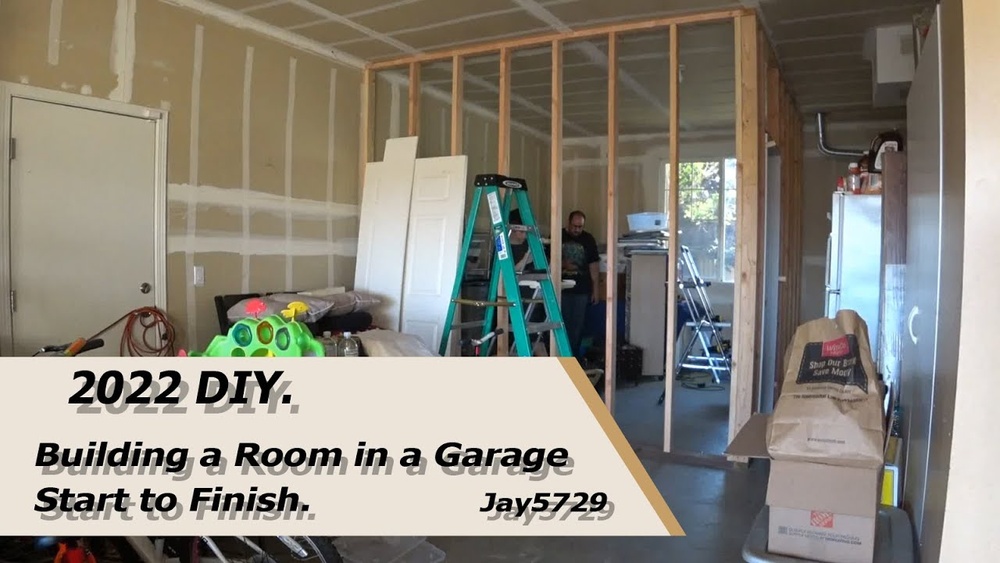
Turning your garage into a comfortable room is a smart way to add living space without the high cost of a new extension. Many people choose this project to create a home office, playroom, guest bedroom, or even a small apartment.
But before you start, it’s important to plan carefully, follow local rules, and understand the steps involved.
A garage is different from the rest of your house. It may not have insulation, windows, or heating. Some garages are damp or have uneven floors. That means you need to solve these problems to make your new room safe and comfortable.
In this guide, you’ll learn how to build a room in a garage, what challenges you might face, and how to get it done—even if you’re a beginner.
Planning And Legal Requirements
Before picking up a hammer, you must check local building codes. Many towns and cities have rules for changing a garage into a living space.
- Permits: Most places require a building permit. This helps ensure your room is safe and meets all codes.
- Zoning laws: Some areas don’t allow garage conversions. Always check with your city or county office.
- Homeowner Association (HOA): If you live in a neighborhood with an HOA, read their rules or ask for approval.
A common mistake is starting work before getting permits. This can lead to fines, or you may be forced to undo your work. Take time to research and get all approvals.
Assessing Your Garage’s Condition
Not every garage is ready for a room right away. You need to check the structure and utilities.
- Floor: Is it level? Is there moisture or cracks?
- Walls and roof: Look for leaks, mold, or weak spots.
- Electricity: Is there enough power? Are outlets grounded?
- Plumbing: Needed if you want a bathroom or sink.
If your garage has problems, it’s better to fix them early. For example, water leaks can destroy new floors and walls. Sometimes, garages are lower than the house, which can cause flooding during heavy rain.
Example: Inspecting For Moisture
A simple way to test for moisture is to tape a small piece of plastic to the floor. Wait 24 hours. If you see water under the plastic, you need to solve the moisture problem before building.

Credit: www.youtube.com
Designing The New Room
Think about how you’ll use the room. This affects your choices for layout, windows, and insulation.
- Bedroom: Needs a closet and windows for emergency exit.
- Office: Needs good lighting and power outlets.
- Living space: Needs heating and maybe a small kitchen.
Sketch your ideas on paper. Measure your garage with a tape measure. Most garages are 10–20 feet wide and 20–24 feet long. That means you could have a room of 200–480 square feet.
Planning For Comfort
Garages get very hot in summer and cold in winter. Plan for heating and cooling. Even a small window or portable heater can make a big difference.
Budgeting: What Does It Cost?
The cost to build a room in a garage depends on your choices and local labor rates. On average, garage conversions cost between $10,000 and $25,000 in the US.
Here’s a comparison of basic costs for major items:
| Item | Low-End Cost | High-End Cost |
|---|---|---|
| Insulation & Drywall | $1,500 | $4,000 |
| Windows & Doors | $1,200 | $3,500 |
| Flooring | $800 | $2,500 |
| Electrical Work | $1,000 | $3,000 |
| Heating/Cooling | $1,500 | $4,000 |
Add a 10% cushion for surprises. For example, hidden water damage or extra permits can increase costs.
Step-by-step Guide To Building A Room In A Garage
Now, let’s break down the main steps you’ll need to follow. Each project is unique, but these steps cover most garage conversions.
1. Clear The Space
Start by removing everything from your garage. Sweep the floor and check for problems like pests or mold.
- Move out old boxes, tools, and cars.
- Clean thoroughly to spot any issues.
2. Solve Moisture And Insulation Problems
Garages often have cold concrete floors and thin walls. Add insulation to keep your room comfortable.
- Seal any cracks with concrete filler.
- Add a moisture barrier (special plastic) to the floor and walls.
- Install insulation in walls and ceiling. Use foam board or fiberglass.


3. Frame The Walls And Ceiling
If your garage has unfinished walls, you’ll need to build a wooden frame for drywall.
- Use 2×4-inch lumber for framing.
- Add framing for windows and doors if needed.
4. Run Electrical And Plumbing
This step should be done by a licensed professional if you’re not experienced.
- Add outlets, light switches, and lights.
- Plan for internet cables if needed.
- If adding a bathroom or sink, rough in plumbing pipes.
5. Install Windows And Doors
Natural light makes a big difference. Most building codes require a window for bedrooms.
- Cut openings for new windows if needed.
- Replace the garage door with a wall and a normal door, or install large glass doors for more light.
6. Add Heating And Cooling
A room without climate control will not be comfortable year-round.
- Install a mini-split heat pump (heats and cools).
- Add baseboard heaters or portable AC units for smaller budgets.
7. Finish Walls, Ceiling, And Floor
Now it’s time to make the room look finished.
- Hang drywall on walls and ceiling.
- Paint with mold-resistant paint.
- Add flooring: Laminate, carpet, or engineered wood are popular choices.
Here’s a comparison of common garage floor finishes:
| Floor Type | Cost per sq ft | Durability | Installation Difficulty |
|---|---|---|---|
| Laminate | $2–$5 | Medium | Easy |
| Carpet | $3–$8 | Low | Easy |
| Vinyl Plank | $2–$7 | High | Medium |
| Engineered Wood | $4–$10 | High | Medium |
8. Add Final Touches
Now you can make the room your own.
- Install baseboards, light fixtures, and window coverings.
- Add furniture: A bed, desk, or sofa, depending on your goal.
- Decorate with rugs, art, or plants.
Common Mistakes To Avoid
Even small errors can lead to big problems. Here are mistakes beginners often make:
- Skipping permits: This can lead to fines or trouble when selling your house.
- Ignoring insulation: A room without proper insulation will be uncomfortable and costly to heat or cool.
- Not planning for outlets: Adding outlets later is expensive. Plan for all your needs now.
- Forgetting about headroom: Building up the floor for insulation can make the ceiling too low.
- Not checking for moisture: Mold or water damage can ruin your project.
Tips For Maximizing Space
Garages are often smaller than regular rooms. Use smart design to get the most out of your new space.
- Use built-in shelves or cabinets for storage.
- Choose furniture that folds or has storage inside.
- Paint walls in light colors to make the room feel bigger.
- Add mirrors to reflect light and create a sense of space.
Do-it-yourself Vs Hiring A Pro
Some people do all the work themselves to save money. Others hire professionals for parts of the project.
Here’s a quick comparison:
| Option | Pros | Cons |
|---|---|---|
| DIY | Lower cost, more control | Time-consuming, need tools and skills, possible mistakes |
| Hire a Pro | Faster, high-quality work, less stress | Higher cost, less personal involvement |
| Mix | Save on easy tasks, hire for tricky work | Still need some skill, must manage schedule |
Credit: extremehowto.com
Real-world Example: Small Office Conversion
Let’s say you want to build a home office in your one-car garage (about 200 square feet).
- Budget: $12,000
- Time: 4–6 weeks
- Features: Insulated walls, 2 windows, vinyl plank floor, built-in desk, mini-split heater/AC
This project is manageable for a homeowner with basic DIY skills, but you may need a pro for electrical work. With smart planning, you could finish in under two months.
Added Value To Your Home
Converting a garage can increase your home’s value. According to Remodeling Magazine, garage conversions return about 65% of their cost in added property value. If your home needs more living space and you don’t use your garage for cars, it’s a smart investment.
One thing to consider: If parking is limited in your area, losing a garage may lower your home’s value. Check with a local real estate expert before starting.
Credit: extremehowto.com
Frequently Asked Questions
How Long Does It Take To Build A Room In A Garage?
Most garage room conversions take 4 to 8 weeks. The time depends on your design, whether you do the work yourself, and how quickly you get permits. Hiring professionals can make the process faster.
Do I Need A Permit To Convert My Garage?
In most cities, yes. A permit is needed for safety and legal reasons. Building without a permit can lead to fines or problems when selling your house. Check with your city building department before starting.
Can I Keep My Garage Door?
You can, but most people replace it with a wall and windows or a regular door. Leaving the garage door may make the room less comfortable and harder to insulate. If you want a flexible space, some people install a wall behind the garage door so it can be changed back later.
How Do I Stop Moisture Problems?
Start by sealing cracks in the floor and walls. Add a plastic moisture barrier under new floors. Insulate walls and use mold-resistant materials. If your garage is below ground level, consider a sump pump or drains.
Will Converting My Garage Affect Home Value?
In many cases, yes—it can increase value if you need more living space. But if off-street parking is rare in your area, losing a garage might lower value. Talk to a local real estate agent before starting.
Building a room in your garage is a practical way to add space for work, family, or hobbies. With good planning, careful work, and the right permits, you can create a room that feels just like the rest of your home. If you want more details on building codes, check the U.S. Department of Energy for insulation and energy tips. This investment can make your home more useful for years to come.