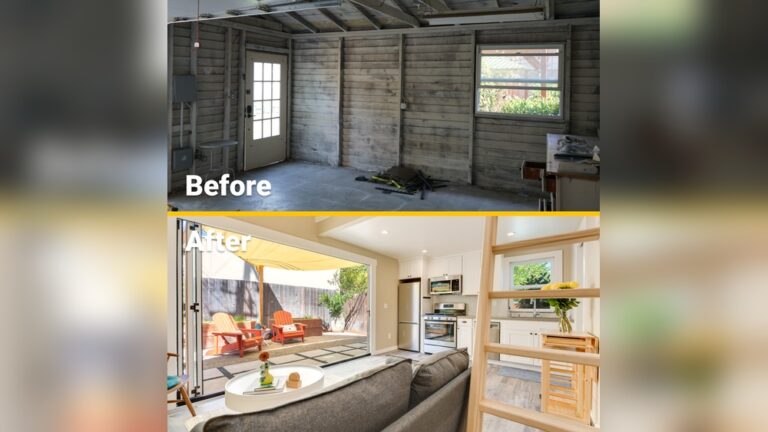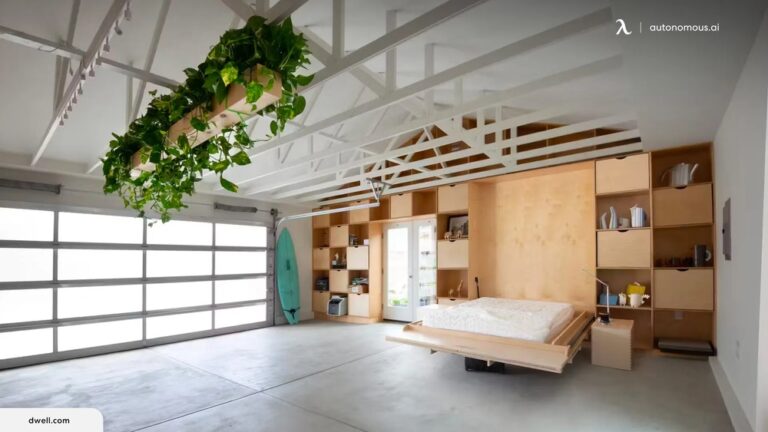

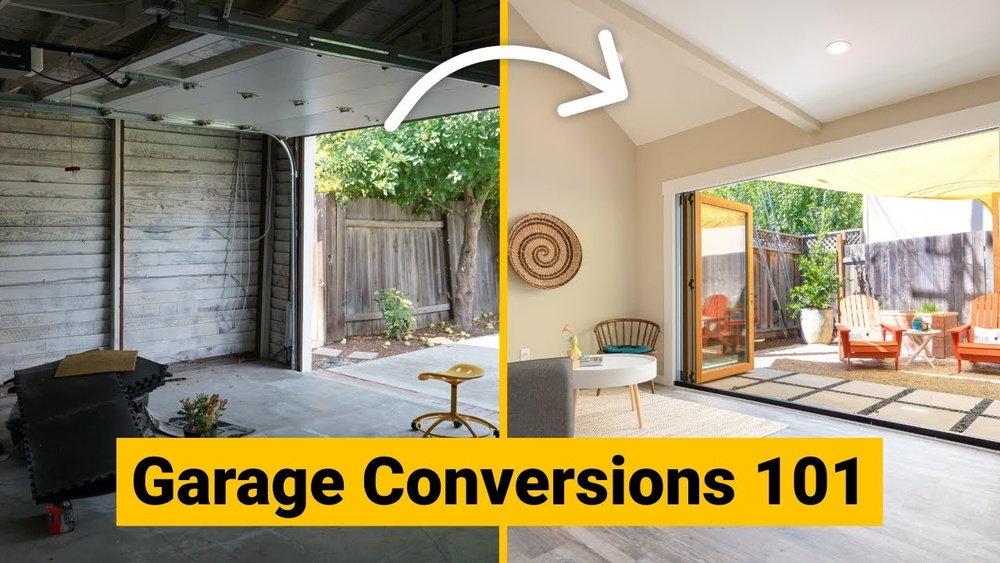
Turning your garage into a living space is a smart way to add value and functionality to your home. Many people have garages they rarely use for cars. Instead, these spaces collect boxes, old bikes, or tools. With housing costs rising and space at a premium, a garage conversion gives you a chance to create an extra bedroom, a home office, a gym, or even a rental unit.
But this project involves more than moving in a couch and a lamp. There are building codes, insulation needs, and layout choices. If you’re thinking about making your garage a cozy, livable space, this guide walks you through each step in simple, clear terms.
Why Convert Your Garage?
A garage conversion offers several benefits. First, it’s often cheaper than building a new addition. Second, you’re making use of space you already have. And third, it can raise your home’s value by up to 20%, depending on your location and the quality of the work.
Here are some common reasons people choose this project:
- Extra bedroom for guests or family
- Home office for remote work
- Rental unit for extra income
- Home gym for personal fitness
- Playroom for kids
- Studio for art or hobbies
A non-obvious insight: Garages often have fewer windows, so they’re quieter—ideal for a home office or studio.
First Steps: Planning And Legal Checks
Before you start, plan carefully. Not every garage can legally or safely become a living space. Here’s what to do:
- Check local zoning laws. Some cities or neighborhoods don’t allow garage conversions.
- Get permits. Most areas require permits for changing a garage’s use.
- Review HOA rules. If you’re in a community with a homeowners’ association, they may have rules about exterior changes.
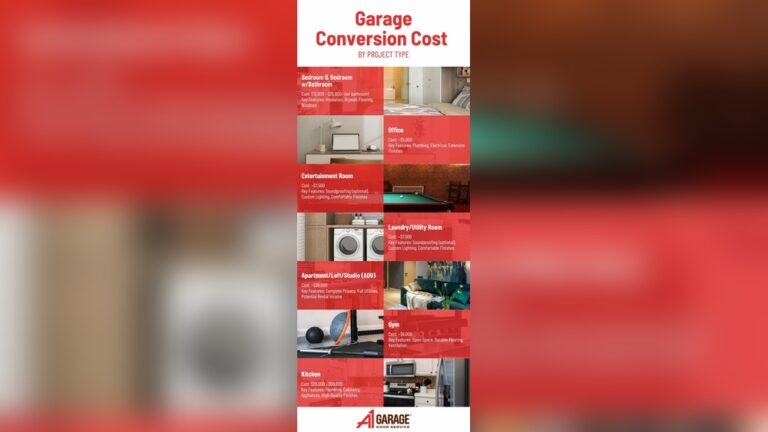
- Budget realistically. A basic conversion often costs $10,000–$30,000, but luxury finishes or a bathroom add more.
Many beginners forget to factor in permit costs, which can be $500–$2,000 or more.
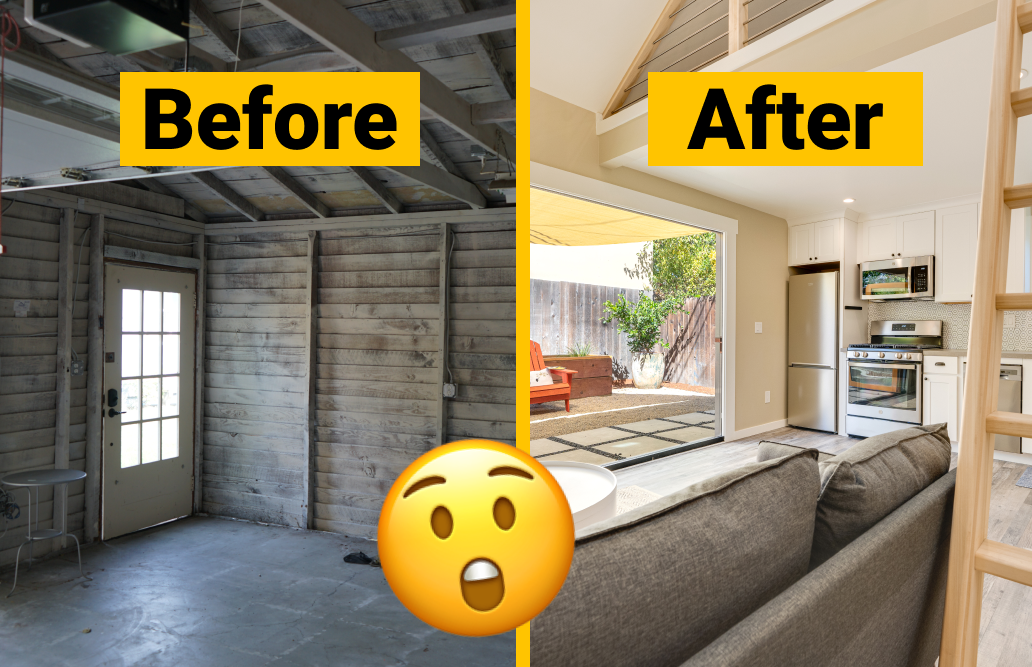
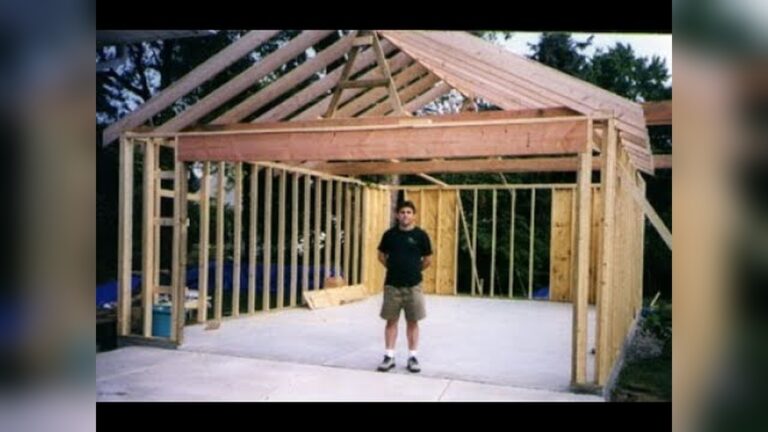
Credit: maxablespace.com
Key Design Considerations
Converting a garage isn’t just about looks. You need to make it safe and comfortable.
- Insulation: Garages are not built for living comfort. Walls, ceiling, and especially the garage door need proper insulation.
- Flooring: Garage floors are often sloped and may need leveling. Moisture barriers are a must.
- Lighting: Most garages lack natural light. You may need to add windows or skylights.
- Heating and cooling: Connect to your home’s HVAC or install a ductless mini-split.
Example: Garage Conversion Costs
Here’s a sample breakdown of costs for a 400 sq ft garage:
| Item | Estimated Cost |
|---|---|
| Permits & Fees | $1,200 |
| Insulation & Drywall | $3,000 |
| Windows & Doors | $2,000 |
| Flooring | $1,800 |
| Electrical & Lighting | $2,200 |
| Heating/Cooling | $2,000 |
| Labor | $7,000 |
| Total | $19,200 |
Step-by-step: How To Convert Your Garage
Turning your garage into a living space requires several key steps. Here’s a practical guide:
1. Clear The Space
- Remove all items from the garage.
- Clean thoroughly. Check for mold, pests, or water damage.
2. Address The Garage Door
- Decide if you’ll keep, replace, or wall off the garage door.
- Most people frame and insulate the door opening to match the rest of the walls.
3. Insulate And Seal
- Add insulation to walls, ceiling, and floor.
- Seal gaps to prevent drafts and pests.
4. Level The Floor
- Many garage floors slope for drainage. You may need to pour a new concrete layer or use a self-leveling compound.
- Install a moisture barrier to keep the space dry.
5. Install Windows And Doors
- Add windows for light and ventilation.
- Replace or upgrade the entry door for security and insulation.
6. Run Electrical And Plumbing
- Upgrade electrical wiring for outlets, lighting, and HVAC.
- If adding a bathroom or kitchenette, hire a plumber for water and drain lines.
7. Heating And Cooling
- Extend your home’s system or add a separate unit.
- Ductless mini-splits are energy-efficient and easy to install.
8. Finish Walls And Ceilings
- Hang drywall, mud, and paint.
- Consider soundproofing if the room will be used as a bedroom or studio.
9. Flooring
- Popular choices: Laminate, vinyl plank, carpet, or tile.
- Add baseboards for a finished look.
10. Final Touches
- Add lighting fixtures, window treatments, and furniture.
- Decorate to make the space inviting.
Comparing Garage Conversion With Other Options
Should you convert your garage, build an addition, or finish a basement? Here’s a comparison:
| Feature | Garage Conversion | Home Addition | Basement Remodel |
|---|---|---|---|
| Cost (avg.) | $10k–$30k | $25k–$80k | $20k–$50k |
| Permits Needed | Yes | Yes | Yes |
| Time to Complete | 4–8 weeks | 2–6 months | 2–4 months |
| Uses Existing Structure | Yes | No | Yes |
| Increase Home Value | Up to 20% | Up to 25% | Up to 15% |
Garage conversions are usually faster and less expensive than building a new addition.
Common Mistakes To Avoid
Many beginners run into problems because they overlook details. Here are common mistakes:
- Skipping permits. Unpermitted work can lead to fines and problems selling your home.
- Forgetting insulation. Without proper insulation, the space will be cold in winter and hot in summer.
- Ignoring moisture issues. Garages are prone to dampness. Always use a moisture barrier on the floor and check for leaks.
- Poor lighting. Plan for enough light, especially if the garage has few or no windows.
- Not upgrading electrical. Garages often have limited outlets and lighting, which won’t meet living space needs.
Maximizing Your New Living Space
To get the most from your new room, plan the layout carefully.
- Multi-use furniture: Consider a fold-out sofa, Murphy bed, or storage ottoman.
- Built-in storage: Use shelves or cabinets to keep the space organized.
- Smart lighting: Use LED fixtures and dimmers for a comfortable feel.
- Zoning: If the garage is large, create zones for different uses (e.g., work, sleep, relax).
A tip beginners miss: Soundproofing adds comfort, especially if the garage is near busy streets.
Real-life Example: From Garage To Studio Apartment
In Los Angeles, a homeowner turned a 2-car garage into a 400 sq ft studio apartment. The project included:
- New insulation and drywall
- Two large windows and a glass entry door
- Kitchenette with sink and mini-fridge
- Bathroom with shower
- Ductless mini-split heating/cooling
- Waterproof vinyl plank flooring
The total cost was about $32,000, but the owner now rents the unit for $1,300 per month. It paid for itself in just over two years.

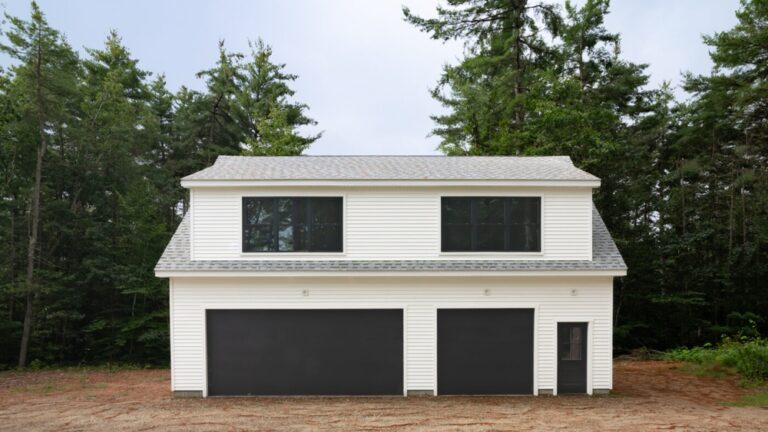
Credit: texaspatiobuilder.com
Is It Worth It?
A garage conversion isn’t for everyone. But if you need more space or want rental income, it’s one of the best home upgrades. According to the National Association of Realtors, well-done conversions can return 60%–80% of their cost when you sell.
However, you must do the work legally and professionally. Sloppy or illegal work can lower your home’s value and create safety risks.
Garage Conversion Vs. Adu (accessory Dwelling Unit)
Some people use their garage conversion as an ADU, a small home unit separate from the main house. ADUs have strict rules in many cities, but they can be rented or used for family.
Here’s a quick comparison:
| Feature | Standard Garage Conversion | ADU Conversion |
|---|---|---|
| Kitchen/Bathroom Required? | No | Yes |
| Can Rent Out? | Sometimes | Often Yes |
| Permit Requirements | Moderate | Strict |
| Cost | Lower | Higher |
For more on ADUs and local rules, visit the Accessory Dwelling Unit Wikipedia page.

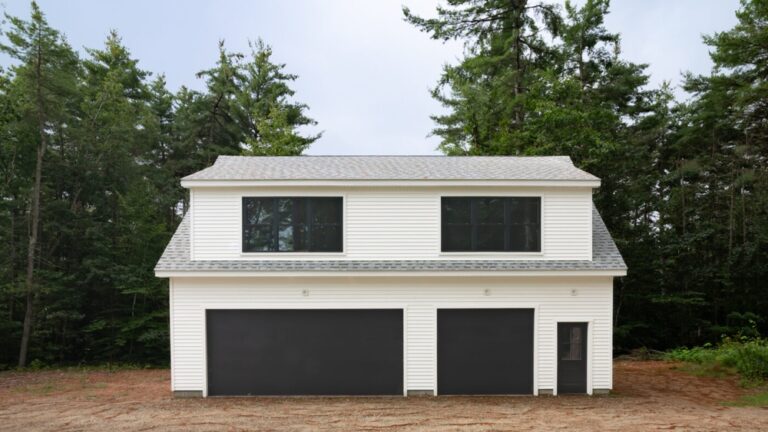
Credit: www.reddit.com
Final Thoughts
Turning your garage into a living space can solve space problems, add value, and improve your home’s flexibility. The key is careful planning and understanding the costs, legal rules, and construction steps. Don’t forget the importance of insulation, moisture control, and permits.
When done right, a garage conversion creates a comfortable, attractive, and useful space for years to come.
Frequently Asked Questions
What Permits Do I Need To Convert My Garage?
Most cities require a building permit for garage conversions. You may also need electrical, plumbing, and HVAC permits if you upgrade these systems. Always check with your local building department before starting.
How Long Does A Typical Garage Conversion Take?
A basic garage conversion usually takes 4 to 8 weeks. Delays can happen if you add plumbing, wait for inspections, or order custom materials.
Will A Garage Conversion Increase My Property Value?
Yes, a well-done conversion can increase your home’s value by up to 20%. Value depends on quality, location, and buyer demand for extra living space.
Can I Rent Out My Converted Garage?
In many areas, you can rent your converted garage as a studio or ADU. However, local rules vary. Check zoning and rental laws before planning for rental income.
Do I Have To Insulate The Garage?
Yes, insulation is essential for comfort and energy savings. Insulate walls, ceiling, and floor. Don’t skip this step—uninsulated garages are uncomfortable year-round.