
If you’re planning a new garage or upgrading your home, knowing the right size for a 4 car garage is essential. Many homeowners dream of having enough space for all their vehicles, tools, and storage needs. But what are the standard dimensions for a four-car garage? How much space do you really need for cars, walking, and extra storage? This guide breaks down everything you need to know about four-car garage dimensions, so you can plan with confidence—even if you’re new to home improvement.
Why Garage Dimensions Matter
Choosing the right garage size is more than just fitting cars inside. It affects your daily convenience, storage space, and even your home’s value. Too small, and you’ll struggle to open doors or store items. Too large, and you may waste money on unused space.
A well-planned garage offers:
- Safe parking for all vehicles
- Room to walk and open doors comfortably
- Extra storage for tools, bikes, or lawn equipment
- Potential workspace for hobbies or repairs
Before building, understanding the typical dimensions is key to a smooth, useful design.
What Is A 4 Car Garage?
A four-car garage is a large structure designed to fit four vehicles. It can be attached to your home or built as a separate building. These garages are popular for families with multiple drivers or car enthusiasts. Some homeowners also use part of the space for workshops or extra storage.
There are two main layouts:
- Double-deep: Two cars parked in front of two others (2 wide x 2 deep)
- Four-wide: All four cars parked side by side (4 wide x 1 deep)
Each layout has different space requirements and pros and cons. Let’s look at the most common sizes.
Credit: behmdesign.com
Standard 4 Car Garage Dimensions
Most four-car garages fall within a few common size ranges. Here are the four most typical options, with real measurements and practical examples.
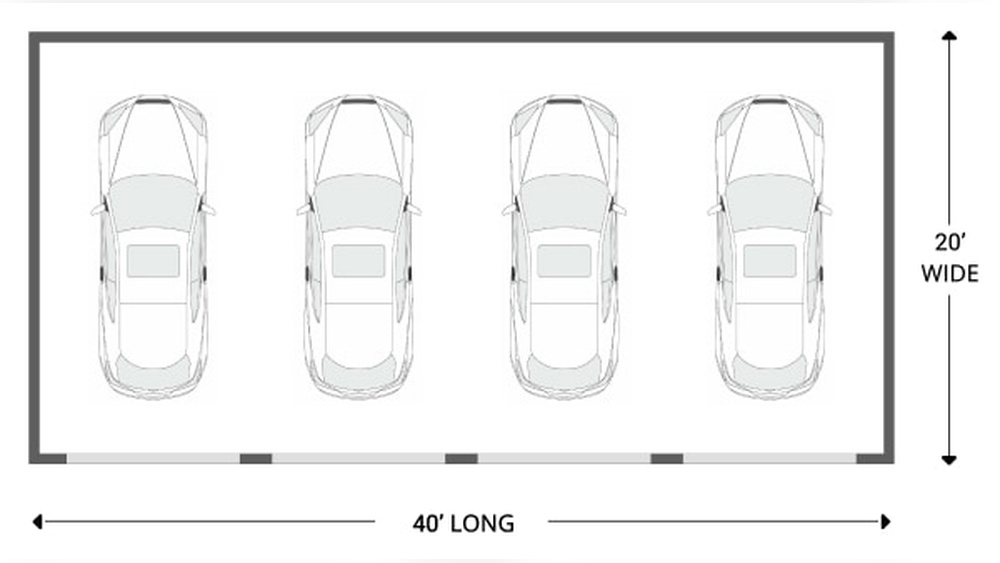
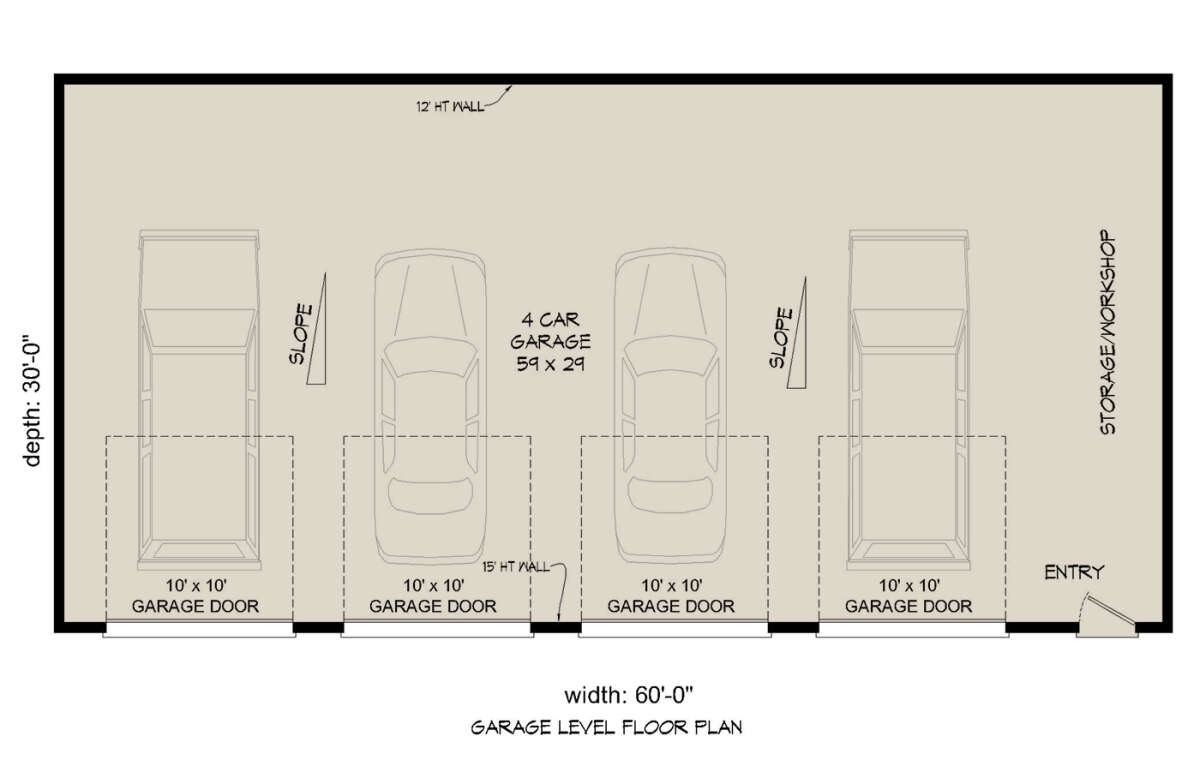
1. 40 Feet Wide X 20 Feet Deep
This is the classic four-wide layout. All cars park side by side.
- Width: 40 feet (10 feet per car)
- Depth: 20 feet (standard for most cars)
- Square Feet: 800 sq ft
This size works well if you want every car easily accessible. There’s enough room to open doors, but not much extra for storage or workspace.
Example: If you drive four sedans (about 6.5 feet wide each), you’ll have around 3.5 feet between each car for doors and walking.
Best For: Families who need straightforward, no-frills parking with minimal storage.
2. 36 Feet Wide X 24 Feet Deep
This is a popular size for more flexibility.
- Width: 36 feet (9 feet per car)
- Depth: 24 feet (extra space for longer vehicles)
- Square Feet: 864 sq ft
This garage is slightly narrower but deeper. It works well for a mix of car sizes, including SUVs or trucks.
Example: With four midsize SUVs (about 6.5 feet wide), you’ll have about 2.5 feet between each car. The extra depth lets you store tools or bikes at the back.
Best For: Homeowners who need to fit larger vehicles or want extra storage without making the garage too wide.
3. 44 Feet Wide X 22 Feet Deep
This is a luxury-sized garage.
- Width: 44 feet (11 feet per car)
- Depth: 22 feet
- Square Feet: 968 sq ft
This size gives more space between each car. You can open doors wide and still have walking room. There’s also space at the sides for shelves or cabinets.
Example: With four large trucks (about 7 feet wide), you’ll have over 4 feet between vehicles.
Best For: Car collectors, families with large vehicles, or anyone who wants a comfortable, spacious garage.


4. 24 Feet Wide X 40 Feet Deep (double-deep)
This is a double-deep layout—two cars parked in front of two others.
- Width: 24 feet (two cars per row)
- Depth: 40 feet (two cars deep)
- Square Feet: 960 sq ft
This style saves yard space. However, you’ll need to move one car to get the one behind it out.
Example: Great for homes with narrow lots but plenty of depth. You might use the front row for daily drivers and the back row for storage or less-used vehicles.
Best For: Properties with limited width or for people who don’t need all cars to be accessible all the time.
Comparing The Four Main Garage Sizes
To help you see the differences, here’s a side-by-side comparison.
| Garage Size | Width | Depth | Total Sq Ft | Layout |
|---|---|---|---|---|
| 40×20 ft | 40 ft | 20 ft | 800 | Four-wide |
| 36×24 ft | 36 ft | 24 ft | 864 | Four-wide |
| 44×22 ft | 44 ft | 22 ft | 968 | Four-wide (spacious) |
| 24×40 ft | 24 ft | 40 ft | 960 | Double-deep |
Credit: alansfactoryoutlet.com
How To Choose The Best 4 Car Garage Dimension
Every home and family is different. Here’s what to consider:
Vehicle Sizes
Measure your vehicles:
- Compact cars: 5.5 to 6 feet wide, 14 to 15 feet long
- Sedans: 6 to 6.5 feet wide, 15 to 16 feet long
- SUVs/Trucks: 6.5 to 7.5 feet wide, 16 to 19 feet long
Allow at least 2.5 to 3 feet between cars for easy door opening.
Storage Needs
Think about what else you’ll keep in the garage:
- Bikes, tools, lawnmowers
- Freezers, shelves, or cabinets
If you need lots of storage, go for extra depth or width.
Lot Shape And Space
- Wide lots work well with the four-wide layout.
- Narrow, deep lots are better for double-deep garages.
Local Building Codes
Check with your city or county. Some places have rules about setbacks, maximum garage size, or driveway access.
Budget
Larger garages cost more for materials, concrete, doors, and labor. Make sure the size matches your needs and your budget.
Real-world Examples
Here are some common situations:
- Family with 2 cars and 2 motorcycles: A 36×24 ft garage gives space for all vehicles and a workbench.
- Car collector with 4 classic cars: A 44×22 ft garage gives room to showcase each car and move around them.
- Homeowner with a small lot: A 24×40 ft double-deep garage keeps the footprint narrow but fits 4 cars.
Credit: www.houseplans.net
Key Features To Include
A well-designed garage is more than just space for cars. Consider these practical features:
- Multiple garage doors: Easier access for each car, less chance of dings
- Windows: Natural light for safety and comfort
- Insulation: Keeps the garage usable year-round
- High ceilings: Good for overhead storage or car lifts
- Durable flooring: Epoxy or sealed concrete lasts longer
Mistakes To Avoid
Beginners often overlook important details. Avoid these common errors:
- Too little clearance: Doors and mirrors need space. Don’t go under 9 feet per car width.
- No room for storage: If you only plan for cars, you’ll quickly run out of space for tools or bikes.
- Forgetting walkways: Leave at least 3 feet at the sides or back for walking.
- Ignoring future needs: Families grow, and hobbies change. Plan for possible extra space.
Cost Comparison Of Common 4 Car Garage Sizes
Pricing depends on local labor and materials, but here’s a typical range for basic construction (not including extras like insulation or fancy doors):
| Garage Size | Estimated Cost | Notes |
|---|---|---|
| 40×20 ft | $30,000 – $40,000 | Basic build, minimal storage |
| 36×24 ft | $32,000 – $44,000 | More depth for storage or trucks |
| 44×22 ft | $38,000 – $50,000 | Luxury size, more space |
| 24×40 ft | $36,000 – $48,000 | Double-deep, saves lot width |
These are ballpark numbers. Always get local quotes before starting your project.
Garage Door Sizes For Four-car Garages
Choosing the right garage doors is important for convenience and looks. Here are typical options:
- Four single doors: Each 8-9 feet wide; best access for each car
- Two double doors: Each 16 feet wide; looks less cluttered, but can be more expensive
- One huge door: 32 feet wide; less common, needs a strong frame
For most homes, two double doors (16×7 ft each) balance convenience and cost.
Practical Tips For Planning Your Garage
- Mark out your planned size on the ground with tape or stakes before building. Park your cars as a test.
- Add outlets for tools or charging electric cars.
- Plan for future upgrades, like heating or a car lift.
- Consider resale value—garages that are too large or too small can impact your home’s appeal.
Non-obvious Insights
- Ceiling height matters if you want to install overhead storage racks or a car lift. Standard is 8 feet, but 10-12 feet offers more options.
- Lighting placement is often overlooked. Install LED lights above work areas and between cars for safety.
Useful External Resource
For more details on garage planning, check the National Association of Home Builders for building code information and best practices.
Frequently Asked Questions
What Is The Minimum Size For A 4 Car Garage?
The smallest practical size is 36×20 feet (720 sq ft), but this is very tight. Most experts recommend at least 36×24 feet (864 sq ft) for comfort and easy access.
How Tall Should A 4 Car Garage Be?
Standard ceiling height is 8 feet. If you want overhead storage or a car lift, go for 10-12 feet.
Can I Convert A 4 Car Garage To Living Space Later?
Yes, many homeowners convert garages to bedrooms, offices, or gyms. Plan for insulation, wiring, and windows if you might do this in the future.
Do I Need A Permit To Build A 4 Car Garage?
Almost always, yes. Local laws usually require a building permit. Check with your city or county before starting any construction.
Is A 4 Car Garage Worth The Cost?
If you have multiple drivers, large vehicles, or need lots of storage, a four-car garage adds value and convenience. It can also increase resale value, especially in areas where garage space is in demand.
Building a four-car garage is a big investment, but with careful planning, it can offer years of convenience, safety, and added value to your home. Whether you need simple parking or a full-featured workshop, choosing the right dimensions is the key to a garage you’ll love.