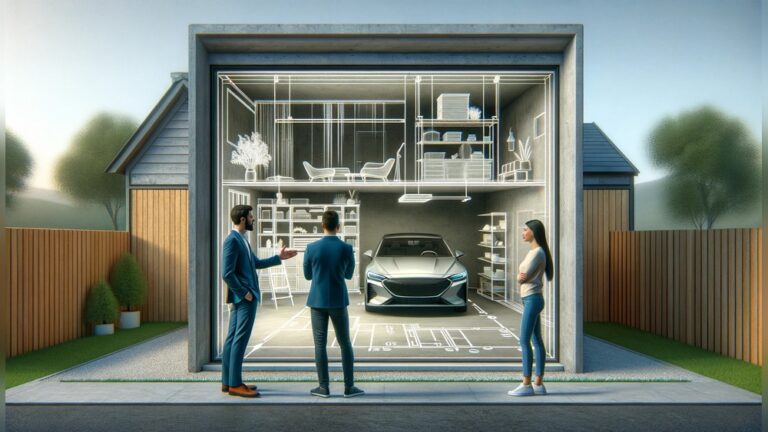

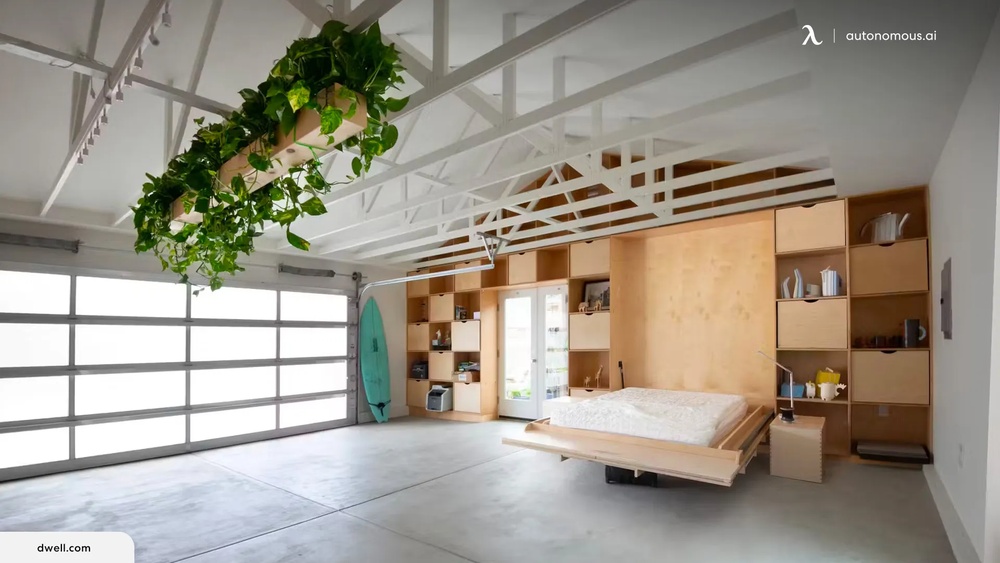
Converting your garage into a living space is a smart way to add more room to your home without building a full addition. For many, the biggest challenge is cost. If you want a new bedroom, home office, or small apartment but have a tight budget, you need practical steps to keep expenses low. In this guide, you’ll find the cheapest way to convert a garage to living space—with clear tips, real examples, and beginner-friendly explanations.
Why Convert Your Garage?
A garage conversion can solve space problems fast. Most homes already have a garage, so the basic structure exists. You avoid major construction like pouring a new foundation or building walls from scratch. Here’s why people choose garage conversions:
- Increase home value: A finished garage can add 10–20% to your home’s value if done well.
- Extra income: Rent out the space as a small apartment or Airbnb.
- Flexible use: Office, gym, guest room, or playroom—customize as needed.
- Faster than an addition: Most projects finish in 2–6 weeks, not months.
But cost matters. Let’s see how to get great results for less.
Planning: The Key To Saving Money
A good plan prevents expensive mistakes. Before you start, think about:
- Local permits and codes: Every city has rules. Skipping permits can lead to fines or having to undo work.
- Intended use: Will it be a bedroom, office, or rental unit? Needs differ.
- DIY vs. hiring pros: Doing work yourself saves money, but some jobs (like electrical) may require licensed pros.
Example: A Simple Plan
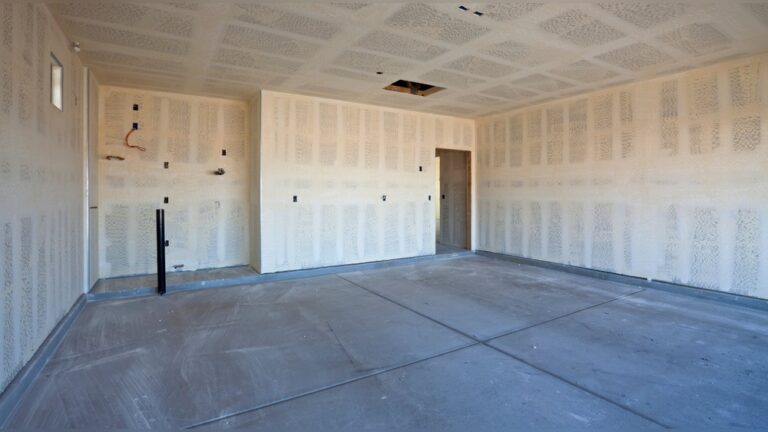

Suppose you want a basic bedroom. You need insulation, drywall, flooring, and minimal electrical work. If you add a bathroom or kitchen, costs rise quickly.
Basic Costs Of Garage Conversion
Costs vary by location and project size. Here’s a typical breakdown for a basic garage-to-living-room conversion (no bathroom or kitchen):
| Item | DIY Cost (USD) | Pro Cost (USD) |
|---|---|---|
| Permits/Inspections | 500–1,000 | 500–1,500 |
| Insulation & Drywall | 800–1,500 | 2,000–3,000 |
| Flooring | 400–900 | 1,000–2,000 |
| Electrical | 500–1,000 | 1,500–3,000 |
| Painting & Finishes | 200–500 | 600–1,200 |
| Windows & Doors | 600–1,500 | 1,500–3,000 |
| Total | 3,000–6,400 | 7,100–13,700 |
Tip: Most people spend about $5,000–$8,000 for a basic DIY bedroom conversion. Adding a bathroom or kitchen can double or triple this cost.
Step-by-step: Cheapest Conversion Process
Here’s how to keep your garage conversion as affordable as possible:
1. Get Permits First
- Check with your city or county.
- Most garages need a permit to become legal living space.
- Costs: $500–$1,500, depending on location.
Beginner tip: Visit your local building office. They often have free checklists and advice.
2. Keep The Layout Simple
- Use the garage’s existing walls and floor.
- Avoid moving plumbing or major electrical lines.
- Stick to one large open room if possible.
Mistake to avoid: Adding a bathroom or kitchen is expensive. If you must, place them near existing plumbing.
3. Insulate Walls And Ceiling
- Garages are usually not insulated.
- Use batt insulation (cheapest), then add drywall.
- DIY-friendly: Many people can install insulation and drywall with basic tools.
4. Upgrade The Floor
Most garage floors are concrete and cold. Cheapest options:
- Add carpet tiles or laminate flooring over a moisture barrier.
- Skip expensive hardwood or tile.
5. Convert Or Replace The Garage Door
- Cheapest: Seal the garage door with insulation and drywall on the inside. Leave the door in place.
- Better: Replace with a wall and window, but costs more.
Insight: Keeping the original door saves $1,000–$3,000.
6. Add Heating And Cooling
- Use a mini split system or space heater for low cost.
- Extending central HVAC is much pricier.
7. Electrical Upgrades
- Add outlets and lighting.
- Often, you can run wires from the main house.
- Hire an electrician for final connections (required by law in many places).
8. Finish And Paint
- Paint walls yourself.
- Use budget fixtures and finishes.
- Shop at discount stores or reuse materials.
Pro tip: You can save hundreds by buying surplus paint and flooring.
What To Avoid To Stay On Budget
Many first-timers spend more than planned. Here’s how to avoid common mistakes:
- Don’t move plumbing unless necessary.
- Don’t install expensive windows or doors.
- Don’t over-design—keep it simple.
- Don’t skip insulation. Without it, the space won’t be comfortable or energy efficient.
Comparing Garage Conversion To Other Options
Is converting your garage really the cheapest way to add living space? Let’s see how it compares.
| Project Type | Typical Cost (USD) | Time Needed |
|---|---|---|
| Garage Conversion | $5,000–$15,000 | 2–6 weeks |
| New Room Addition | $25,000–$60,000 | 2–6 months |
| Basement Remodel | $10,000–$30,000 | 4–10 weeks |
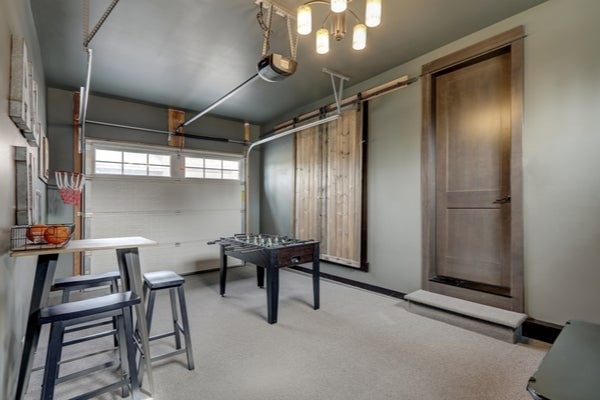
Garage conversion is the fastest and cheapest way in most cases.
Credit: www.ahs.com
Real Example: Budget Bedroom Conversion
Let’s look at a real-world example. Maria, a homeowner in Texas, wanted a guest bedroom for her mother. She did most of the work herself and spent:
- Permits: $650
- Insulation & drywall: $1,200 (DIY)
- Flooring: $500 (laminate over concrete)
- Electrical: $800 (hired pro for final hookup)
- Paint & finishes: $350
- Heating/cooling: $900 (portable AC/heat unit)
- Total: $4,400
She kept costs low by using the garage door as-is and buying materials on sale.
How To Save Even More
- Do more yourself: The more work you can safely do, the less you spend. YouTube has many DIY videos.
- Reuse materials: Look for gently used doors, windows, and flooring from Habitat for Humanity ReStores or Craigslist.
- Shop sales: Buy materials during holiday sales or at warehouse outlets.
- Skip unnecessary extras: Fancy lighting or custom cabinets add up fast.
- Ask friends for help: Labor is expensive. Friends and family can help with painting, cleaning, or even basic carpentry.
- Avoid changing the exterior: Keeping the garage’s outside look means less cost and fewer city rules.
Non-obvious insight: Some cities offer grants or low-interest loans for adding affordable housing or converting garages. Check your city’s website for programs.
Credit: www.thezebra.com
Legal And Safety Rules You Can’t Skip
Even with a tight budget, some rules are non-negotiable:
- Emergency exit: Most codes require a window or door big enough for escape.
- Smoke and carbon monoxide detectors: These are required for safety.
- Minimum ceiling height: Usually 7 feet or more.
- Insulation and moisture protection: Prevents mold and cold.
Skipping these can mean fines or not being able to rent or sell your home later.
When To Hire A Pro
Some jobs are best left to experts:
- Electrical wiring and main connections
- Major structural changes (removing load-bearing walls)
- New plumbing
- Final inspection and permitting
Hiring pros for these tasks protects your safety and meets code. For basic jobs like painting or insulation, DIY is fine.
Quick Cost Comparison: Diy Vs. Pro
Here’s how costs can change if you do more yourself:
| Project | DIY Cost (USD) | Pro Cost (USD) | Savings |
|---|---|---|---|
| Insulation & Drywall | $800–$1,500 | $2,000–$3,000 | $1,200–$1,500 |
| Flooring | $400–$900 | $1,000–$2,000 | $600–$1,100 |
| Painting | $200–$400 | $600–$1,200 | $400–$800 |
If you’re willing to learn and do the work, you could save $2,000–$3,000 or more.
What About Adding A Bathroom Or Kitchen?
Adding a bathroom or kitchen is often the most expensive part. Costs:
- Bathroom: $5,000–$15,000, mainly due to plumbing.
- Kitchen: $7,000–$20,000, depending on size and appliances.
Budget tip: Skip these unless truly needed. If you must add them, try to place new plumbing near existing water and drain lines.
Tax And Value Impact
A legal, well-done garage conversion can increase your home’s resale value. But, your property taxes may go up too because your livable square footage increases. Always check with your local tax office before starting.
Non-obvious insight: Some cities don’t allow short-term rentals (like Airbnb) in converted garages. Check rules before planning to rent out the space.
Where To Learn More
For detailed building codes and local rules, visit your city’s building department or see this HUD ADU Guide for more on accessory dwelling units.
Credit: maxablespace.com
Frequently Asked Questions
How Much Does It Cost To Convert A Garage Into A Living Space?
A basic conversion (bedroom or office, no bathroom or kitchen) usually costs $5,000–$8,000 if you do most work yourself. Hiring pros or adding plumbing can push costs to $15,000 or more.
Do I Need A Permit To Convert My Garage?
Yes, most cities require a permit. Converting without one can lead to fines, problems selling your home, or even having to undo the work.
Can I Do The Work Myself?
Many steps, like painting, laying flooring, or installing insulation, are beginner-friendly. However, electrical and plumbing work often require licensed professionals by law.
Will A Garage Conversion Add Value To My Home?
If done well and legally, a garage conversion can add 10–20% to your home’s value. But if you remove all parking, it may reduce appeal in some areas.
What Is The Cheapest Way To Insulate A Garage?
The most affordable method is to use fiberglass batt insulation in the walls and ceiling, then cover with drywall. Always include a moisture barrier to prevent mold.
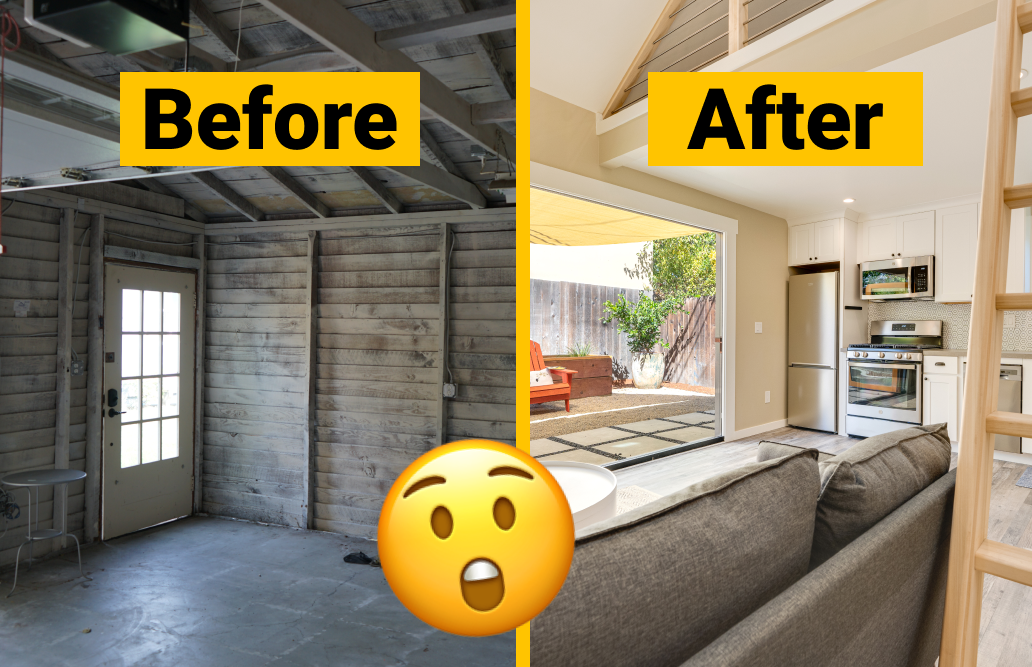
Converting your garage doesn’t have to be expensive. With good planning, smart choices, and some DIY effort, you can create a comfortable living space on a budget. Start small, use local resources, and focus on what you truly need. In many cases, a simple, well-insulated room can make a big difference—for less money than you think.